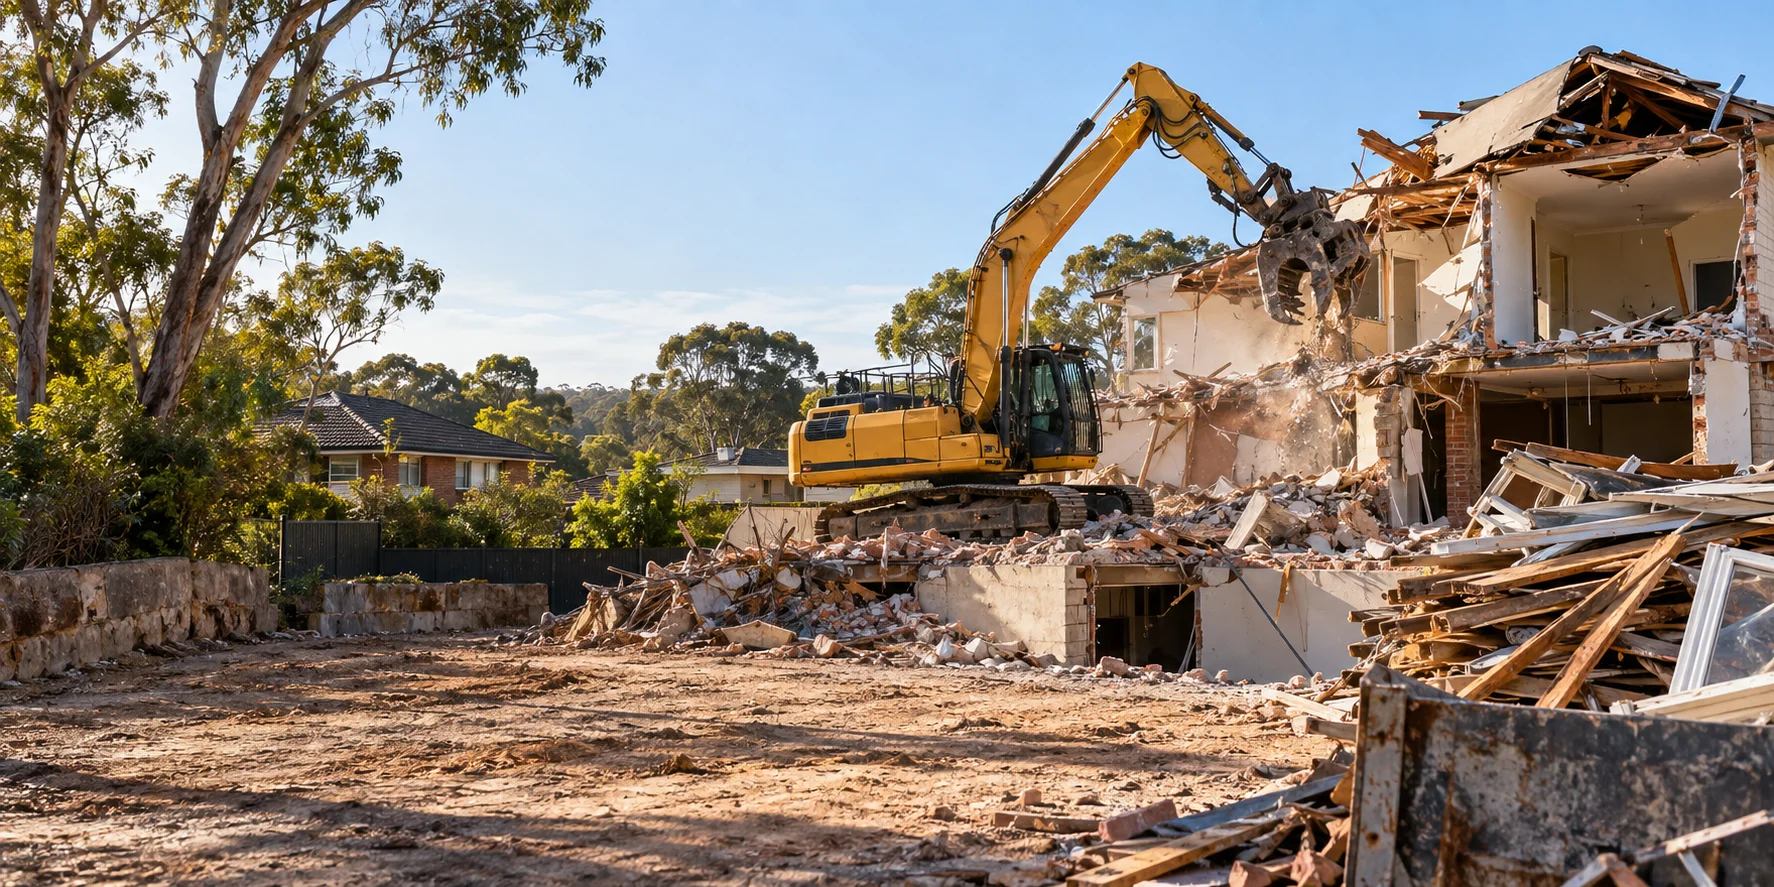
Demolition & removal
House Demolition
Make room for your next chapter with a carefully scoped house knockdown, material separation and a clear site handover.
Explore the service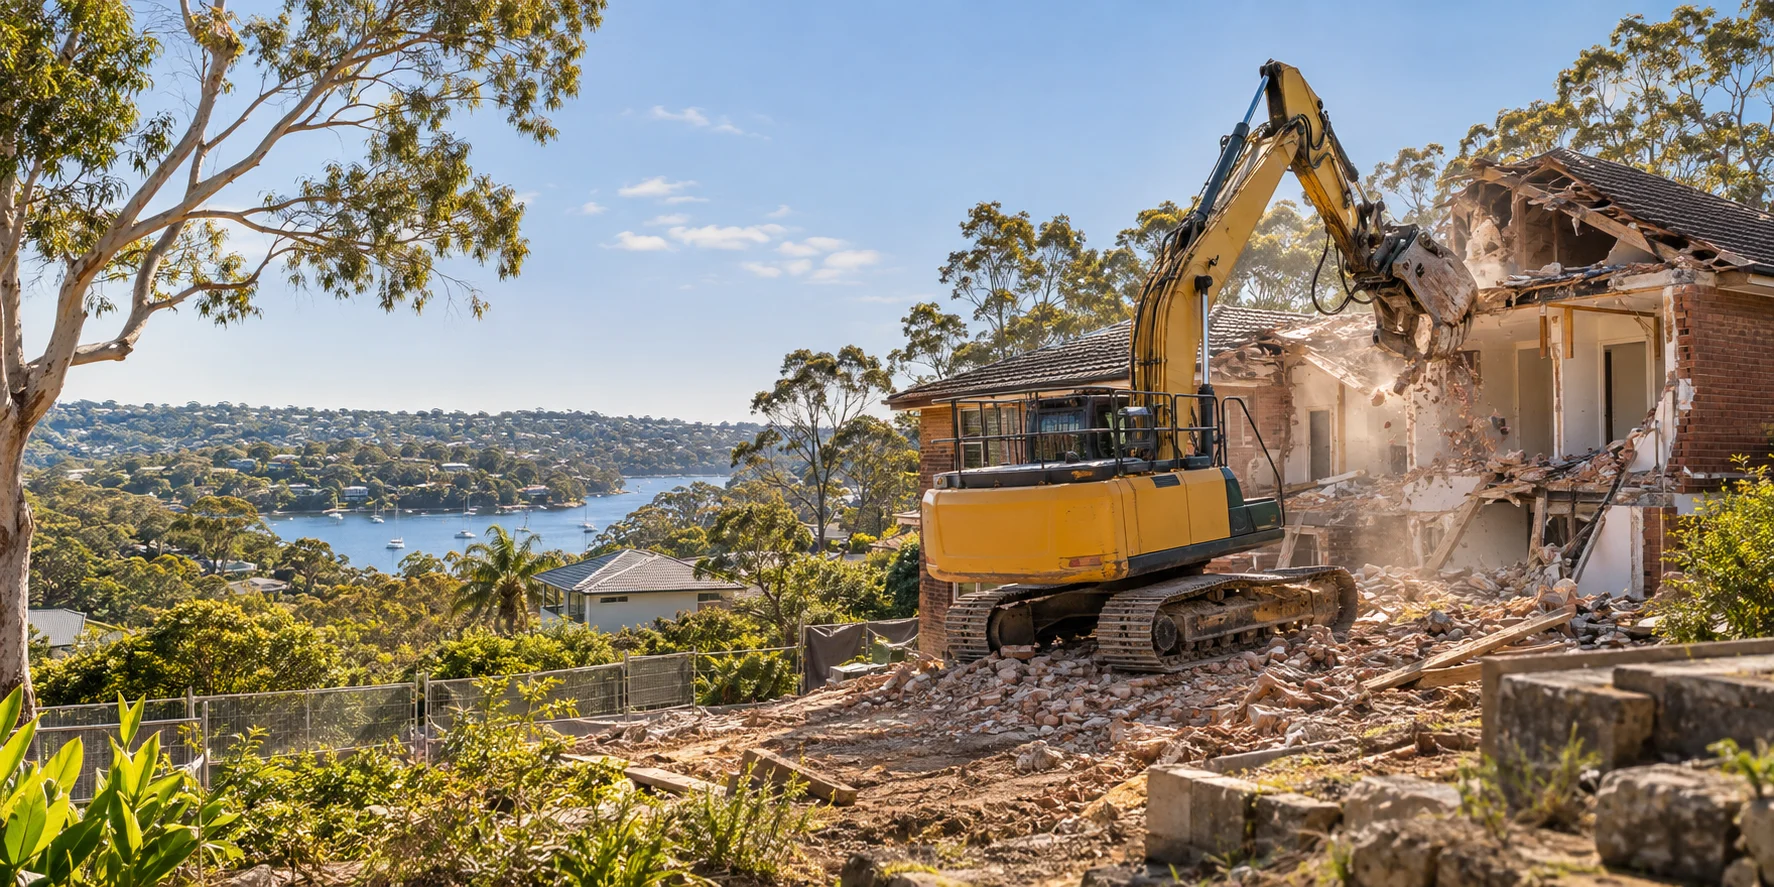
DEMOLITION • EXCAVATION • SITE PREPARATION
A considered approach.
An extraordinary new beginning.
From the first careful removal to the final site preparation, we bring a thoughtful approach to demolition and earthworks across the Sutherland Shire.
Homes, duplexes and multi-unit properties.
Retail, industrial and commercial structures.
Earthworks, levelling and full site readiness.
Material separation and waste planning.
Clear the way for your next project with Sutherland Shire Demolition Services built around safety, careful planning and a clean, professional finish. From the first inspection to the final site clean, we manage asbestos, services, access and waste at every stage, so your property is ready for whatever comes next.
Start your enquiry with the property address, the structure involved and what you plan to build or change. Whether it is a full house knockdown, partial demolition, strip out, garage removal or pool fill, a clear scope keeps the work on site connected to your wider project.
From Caringbah and Miranda to Gymea, Kirrawee and Cronulla, we understand local access, steep blocks, neighbouring properties and council requirements. That local knowledge across the Shire keeps your job moving, protects your boundaries, reduces disruption for neighbours and delivers a tidy, handover-ready site.
How we work ↗Demolition & removal
Make room for your next chapter with a carefully scoped house knockdown, material separation and a clear site handover.
Explore the service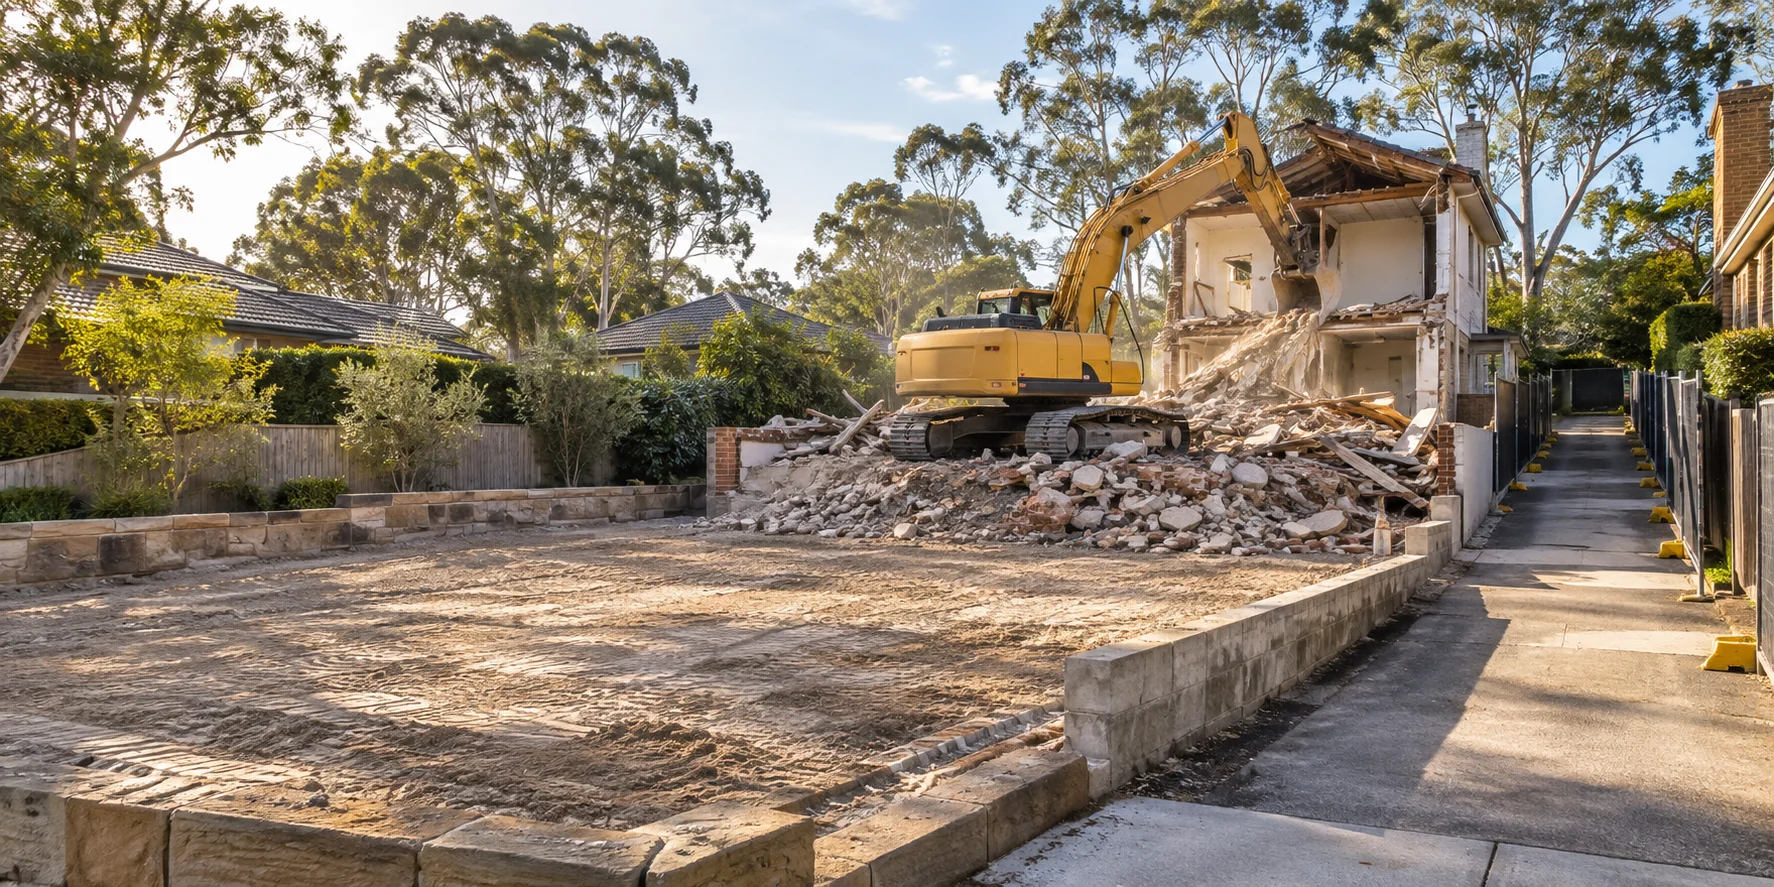
Demolition & removal
From a complete home removal to an outbuilding, plan residential demolition around neighbours, access and the structures you want to keep.
Explore the service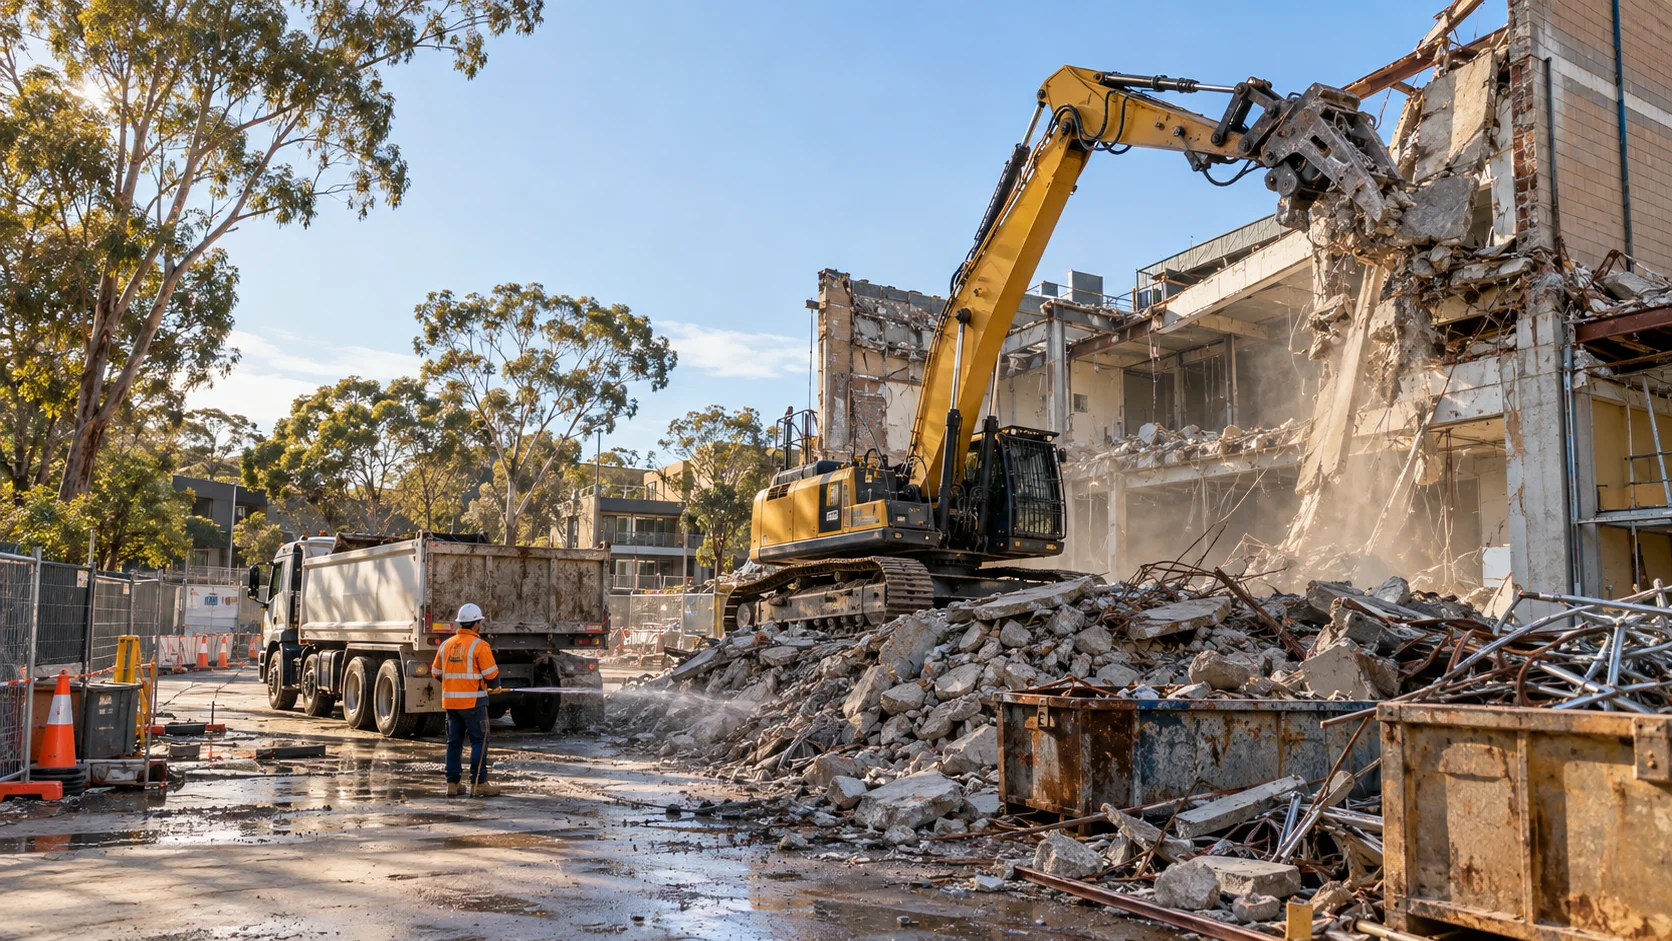
Demolition & removal
Prepare commercial premises for redevelopment with demolition coordinated around site access, adjoining businesses and your construction program.
Explore the service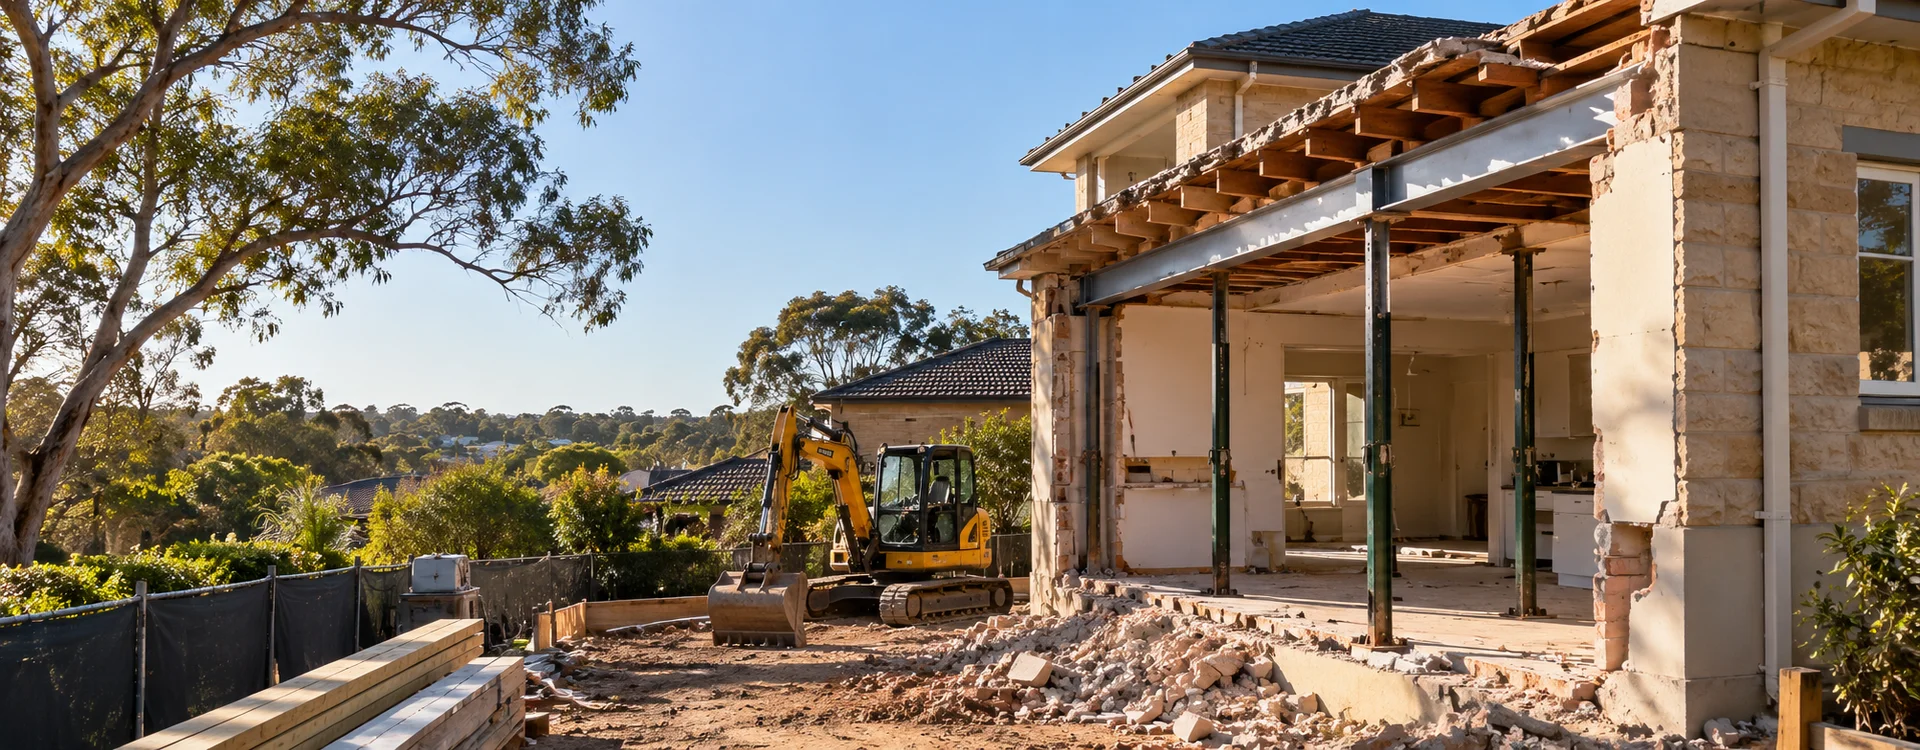
Demolition & removal
Remove a selected part of a building while protecting the areas being retained for your renovation.
Explore the service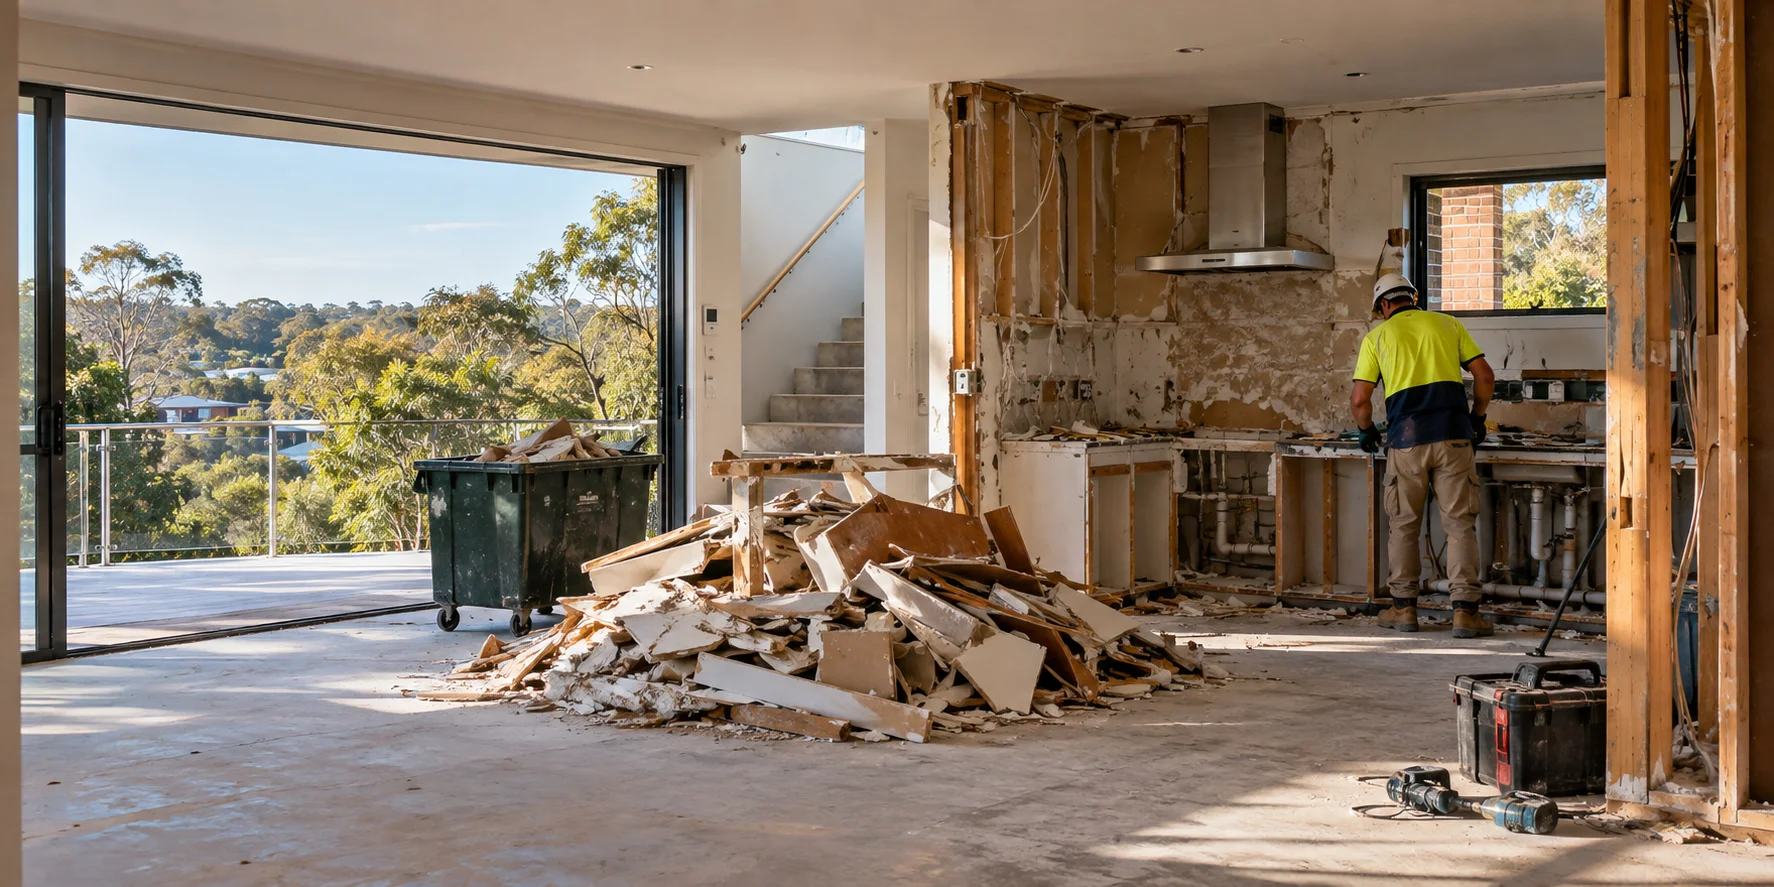
Demolition & removal
Create a clean starting point for renovations by removing nominated internal fittings, finishes and non-structural elements.
Explore the service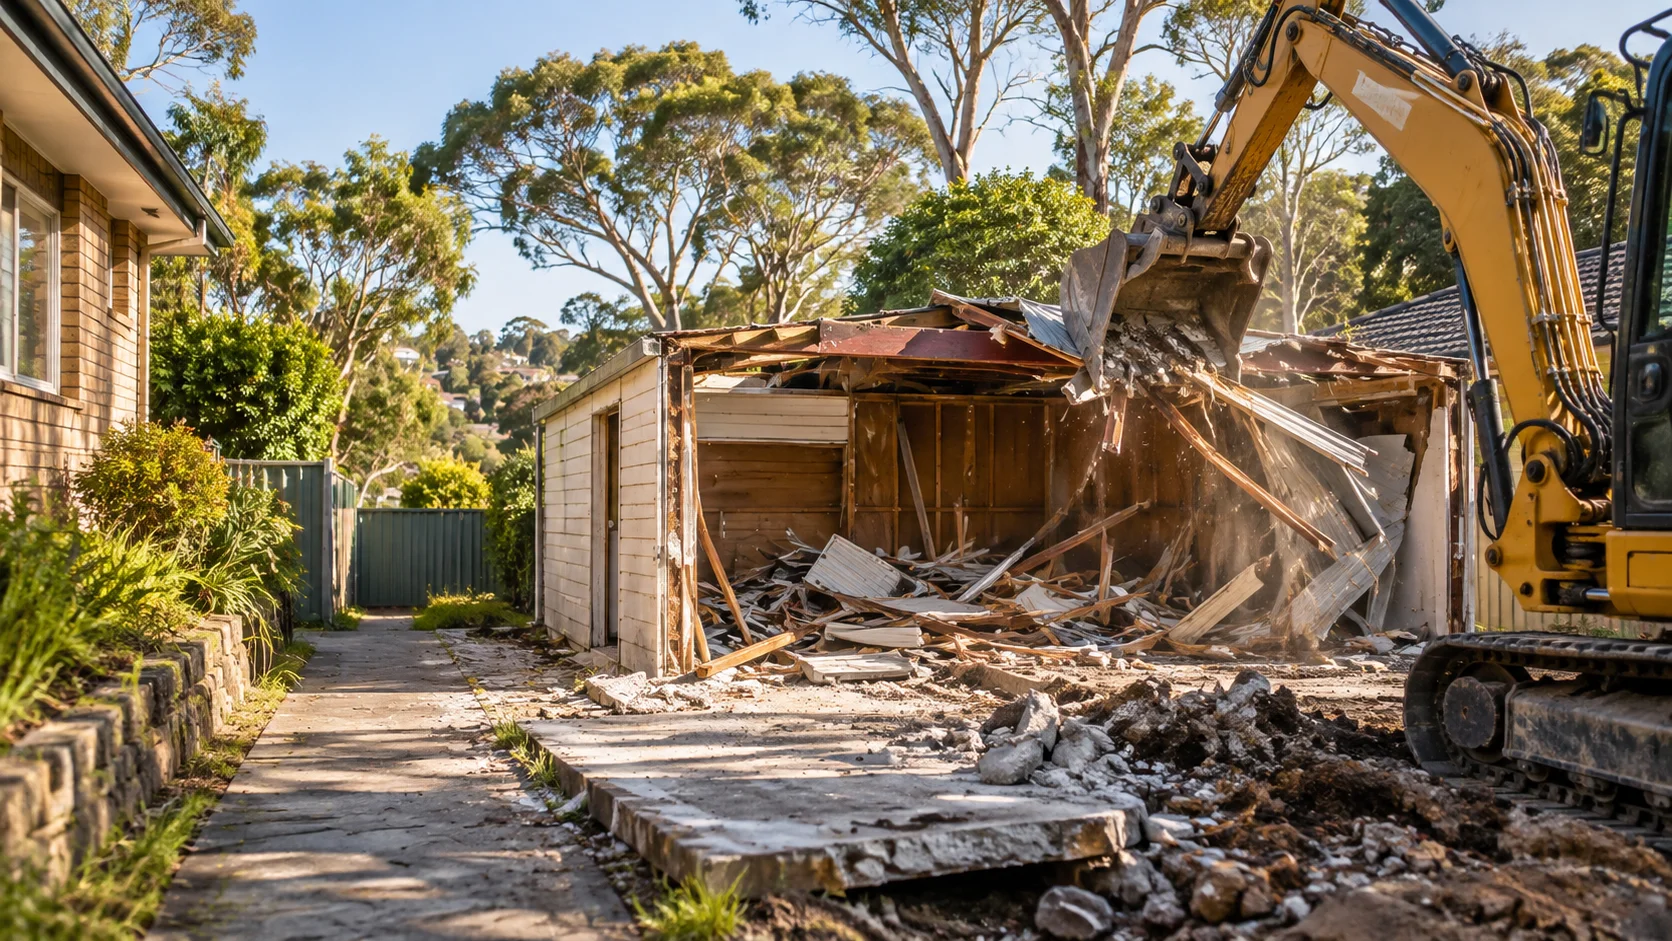
Demolition & removal
Clear an ageing garage or shed and reclaim useful outdoor space with a removal plan suited to your property.
Explore the service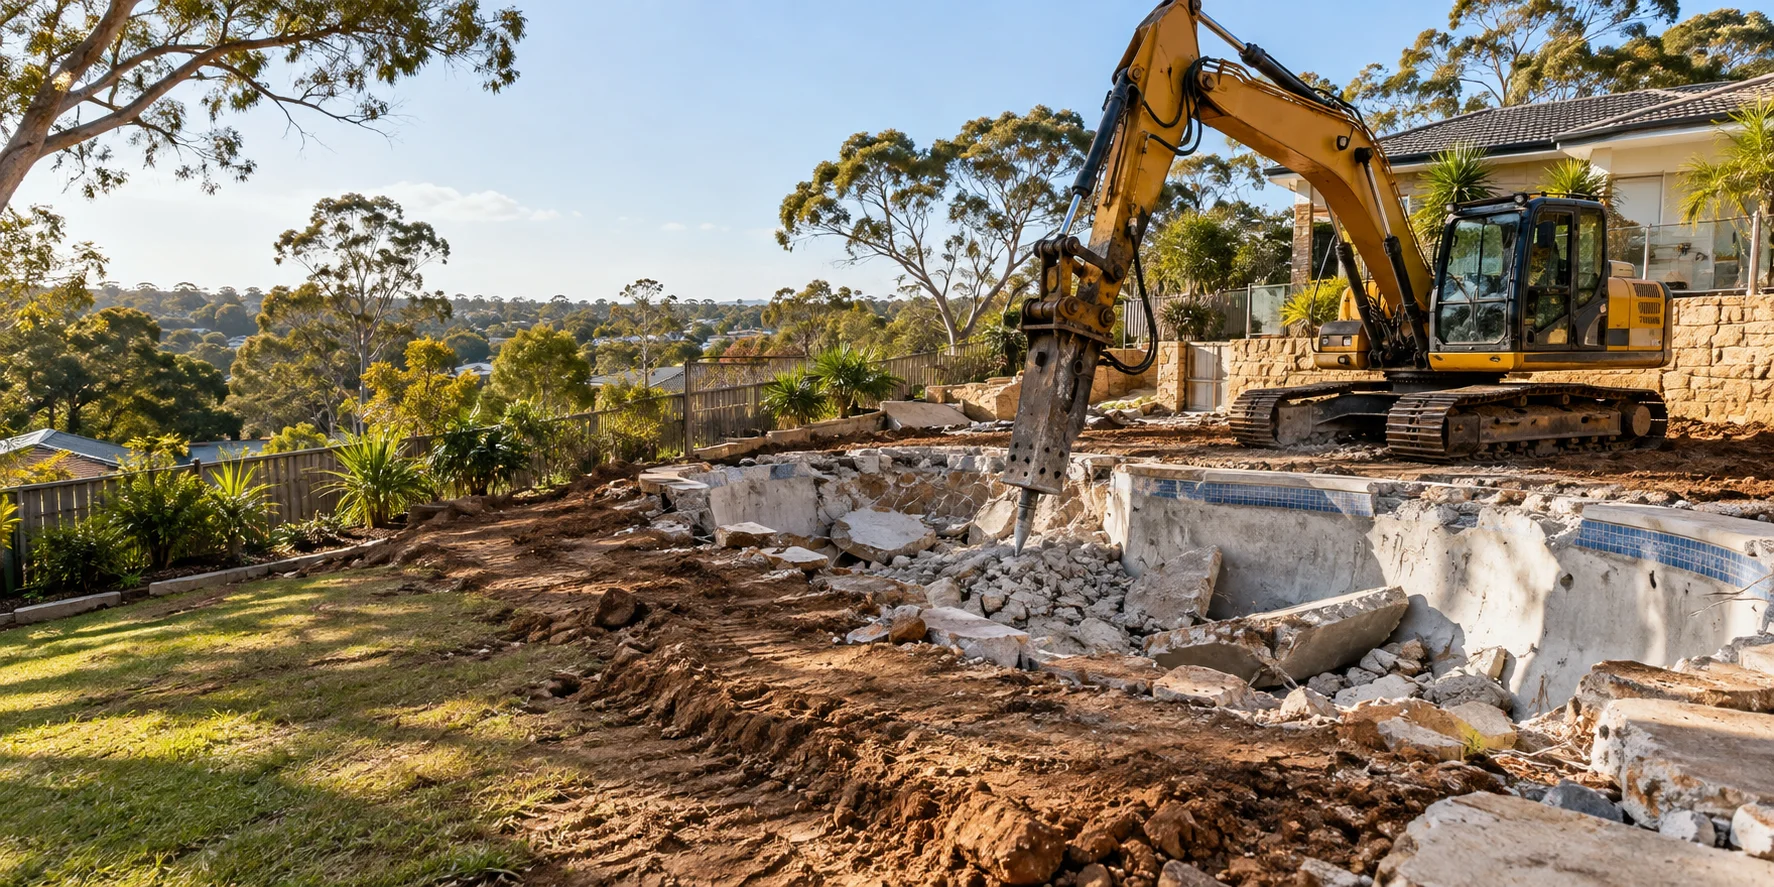
Demolition & removal
Reclaim your garden with a swimming pool removal scope that considers the shell, access and the future use of the ground.
Explore the service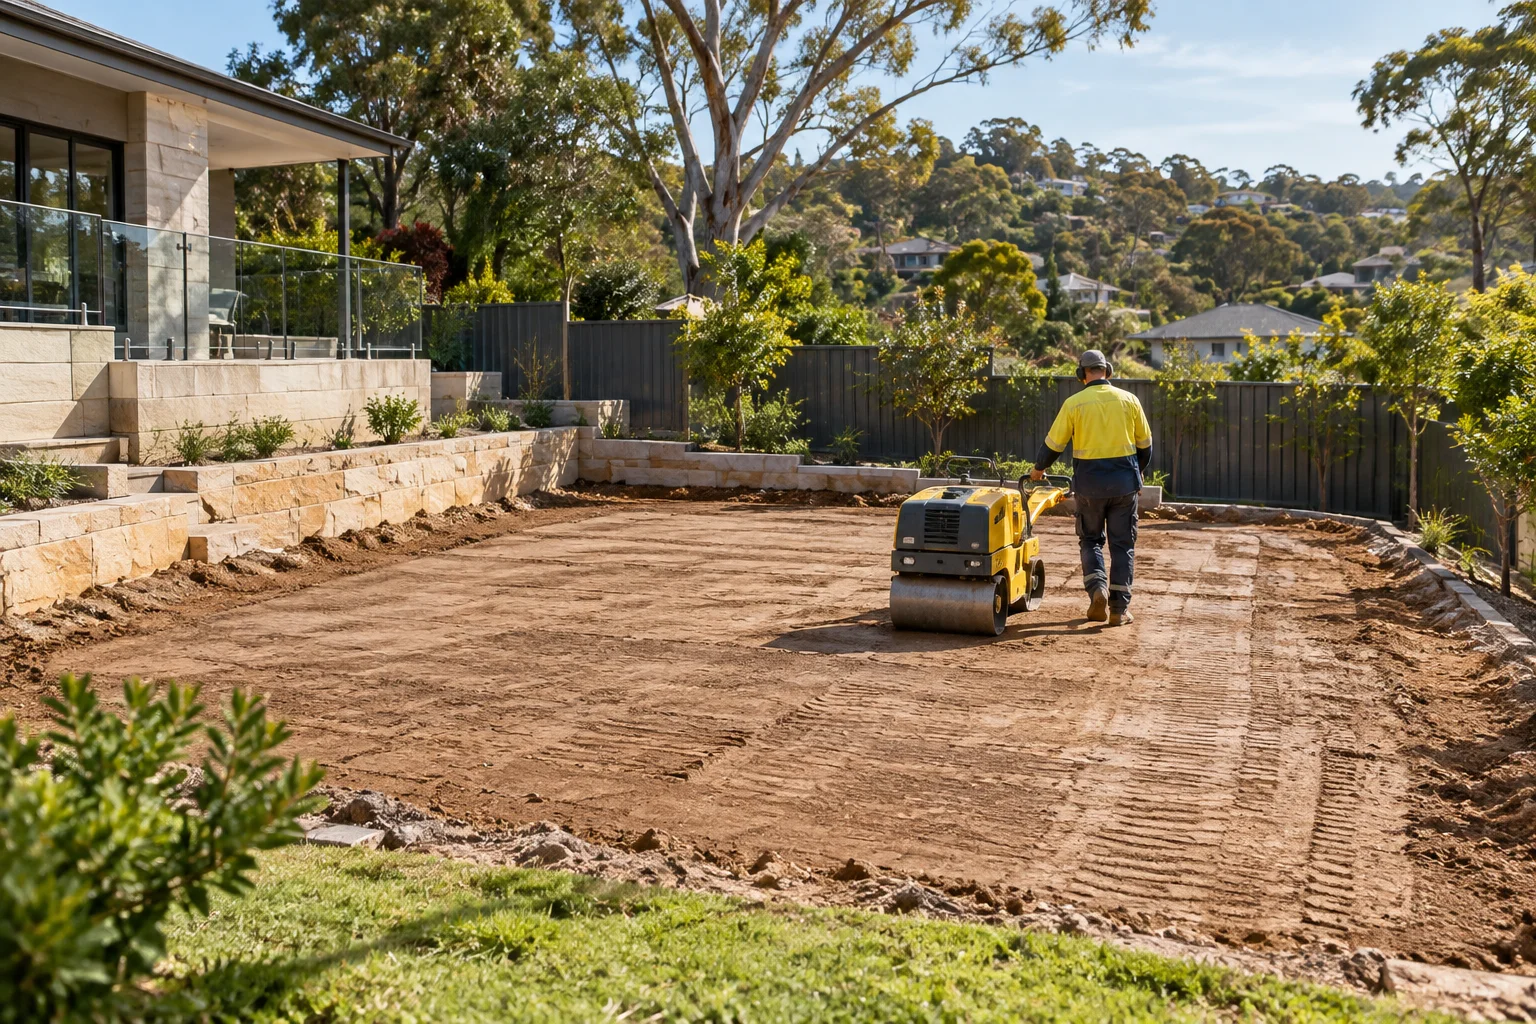
Demolition & removal
Plan a former pool area for its next use with suitable fill, compaction and drainage considered together.
Explore the service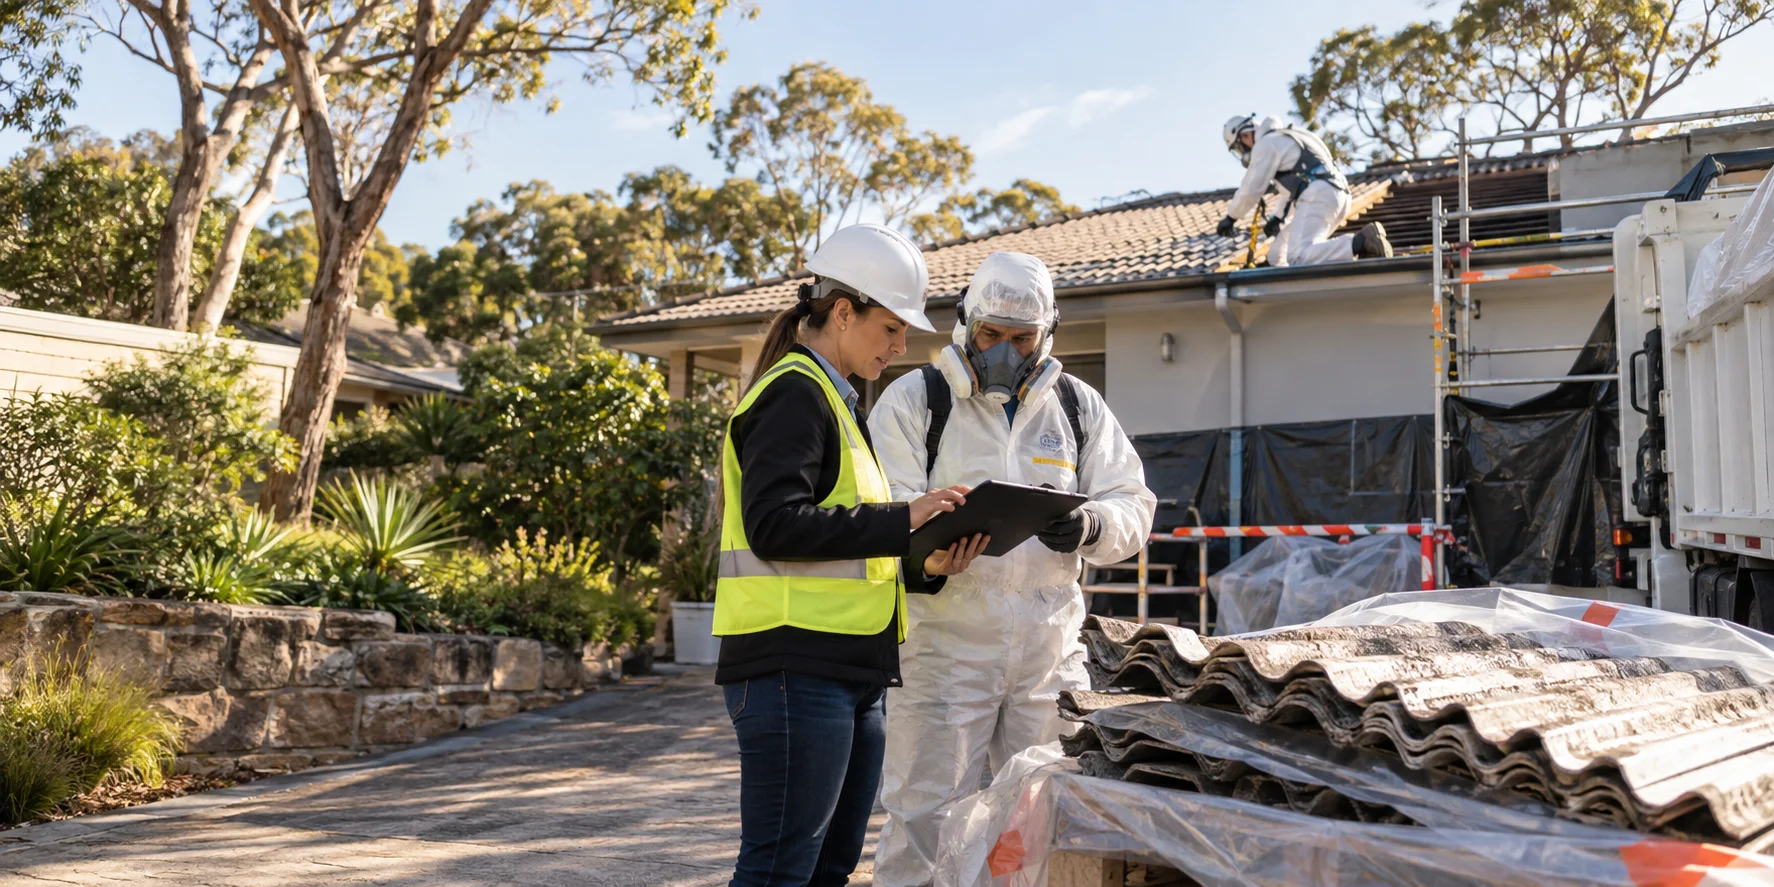
Demolition & removal
Discuss suspected asbestos before demolition so assessment and appropriately licensed specialist removal can be included in the project plan.
Explore the service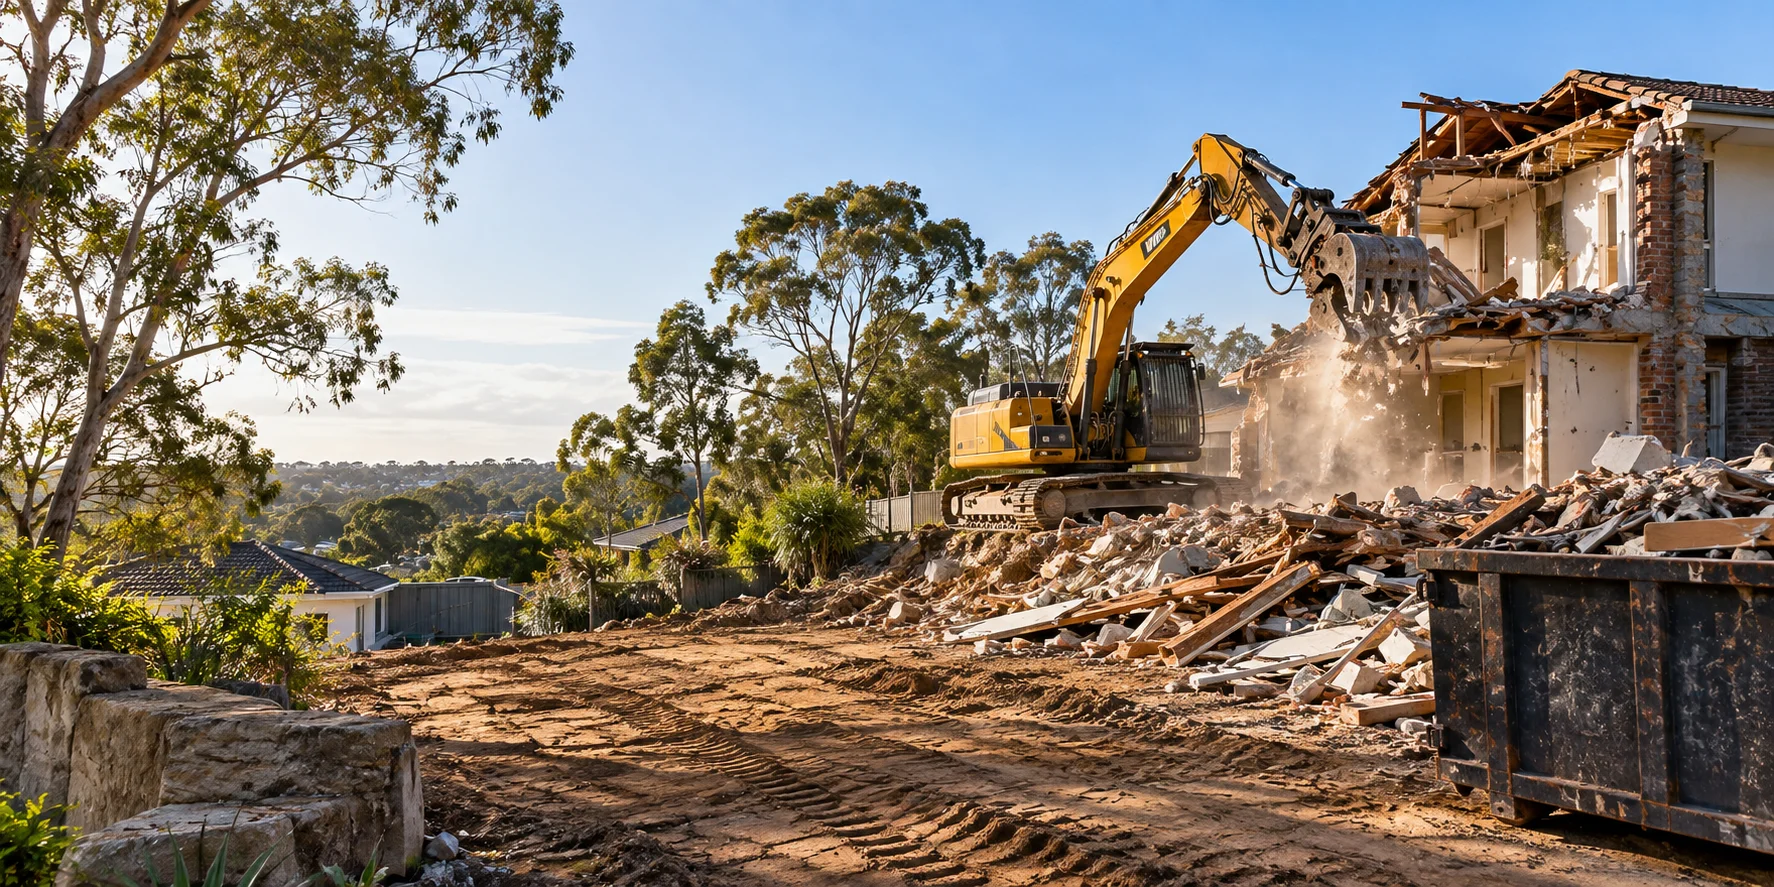
Demolition & removal
Coordinate building removal for a home or business as part of a wider demolition and earthworks package.
Explore the service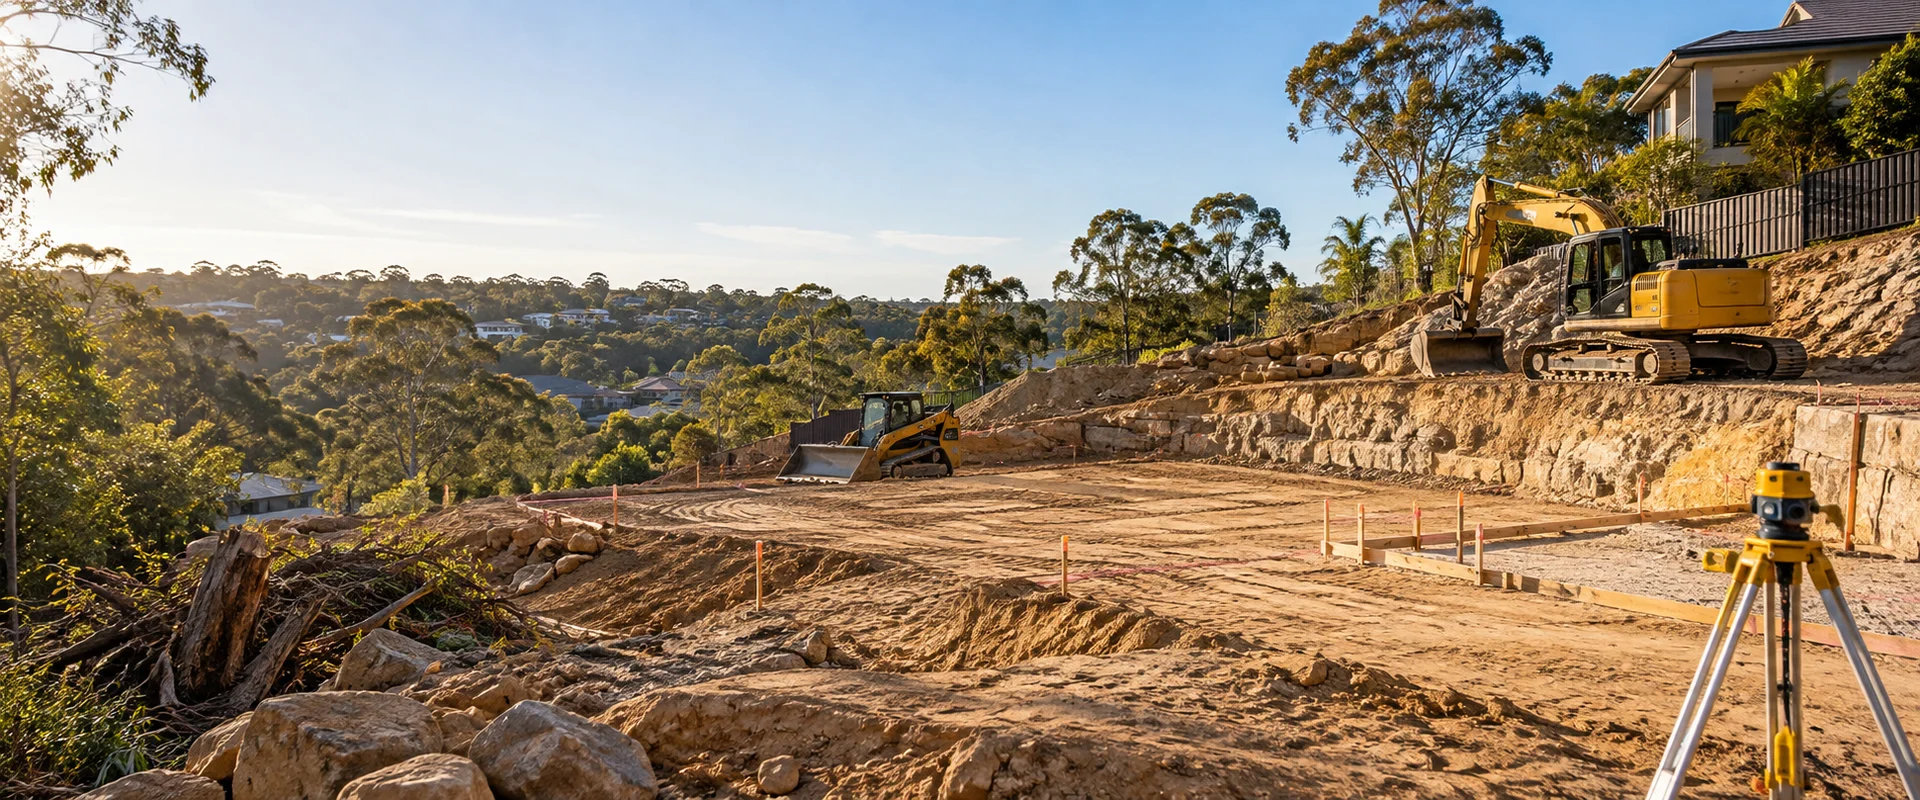
Site preparation & groundwork
Turn a cleared block into a practical starting point for construction with access, levels and material movement planned together.
Explore the service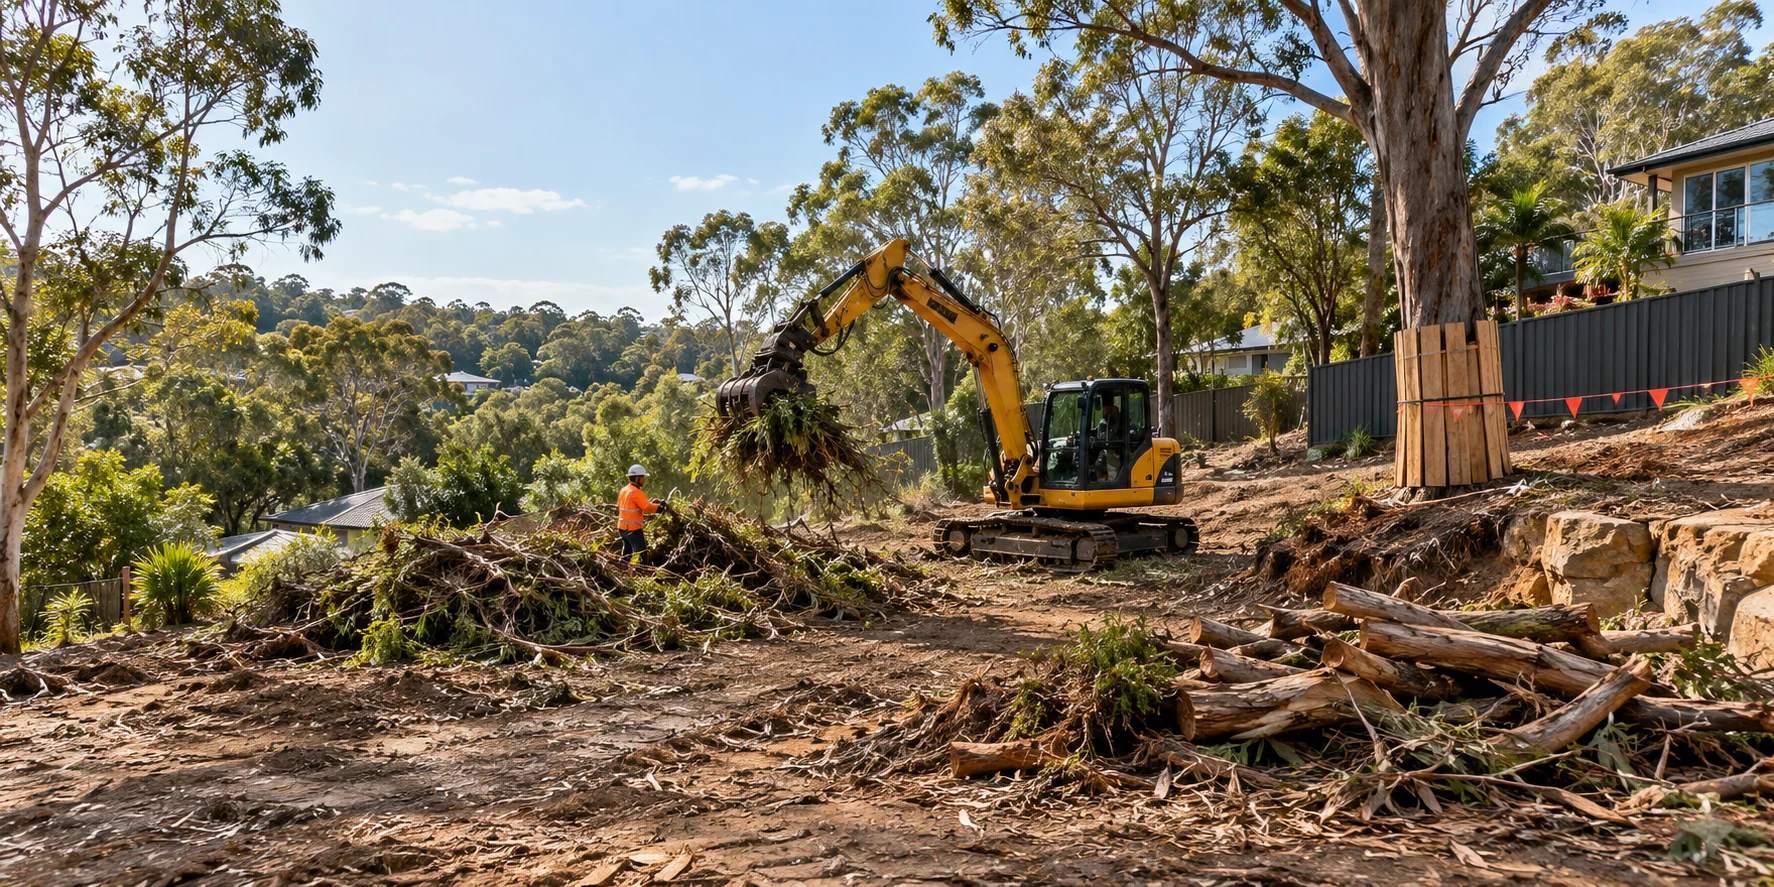
Site preparation & groundwork
Open up a development footprint by removing agreed vegetation and surface obstructions.
Explore the service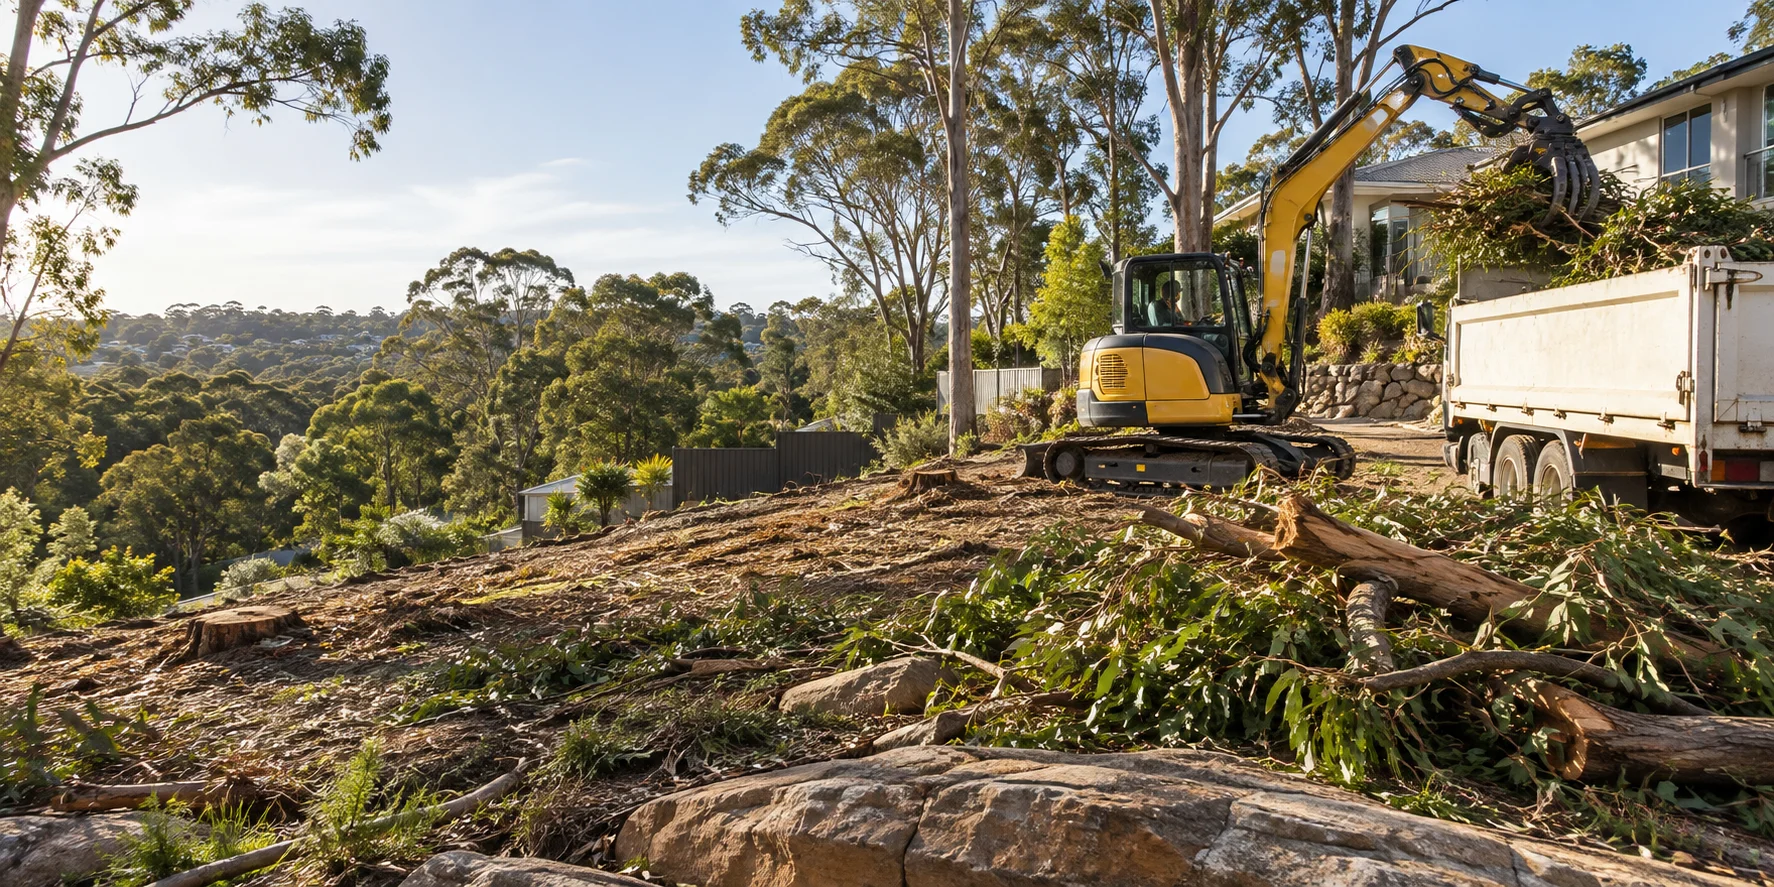
Site preparation & groundwork
Remove unwanted growth from the work area while protecting nominated trees and neighbouring gardens.
Explore the service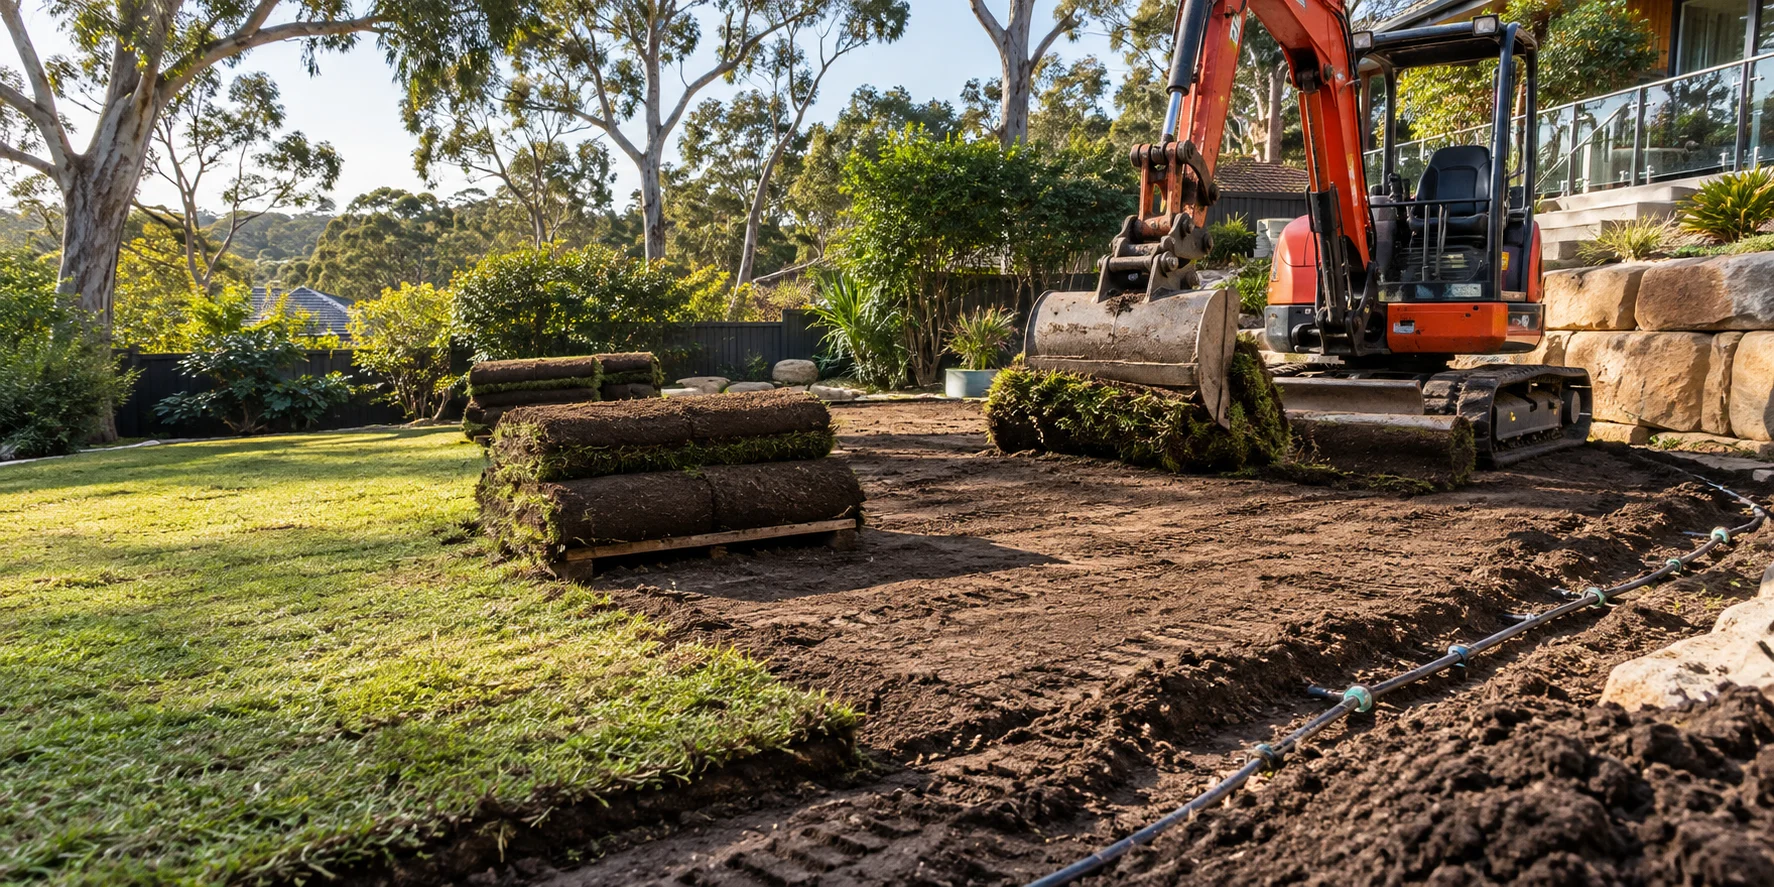
Site preparation & groundwork
Strip lawn and surface growth before paving, landscaping or building preparation.
Explore the service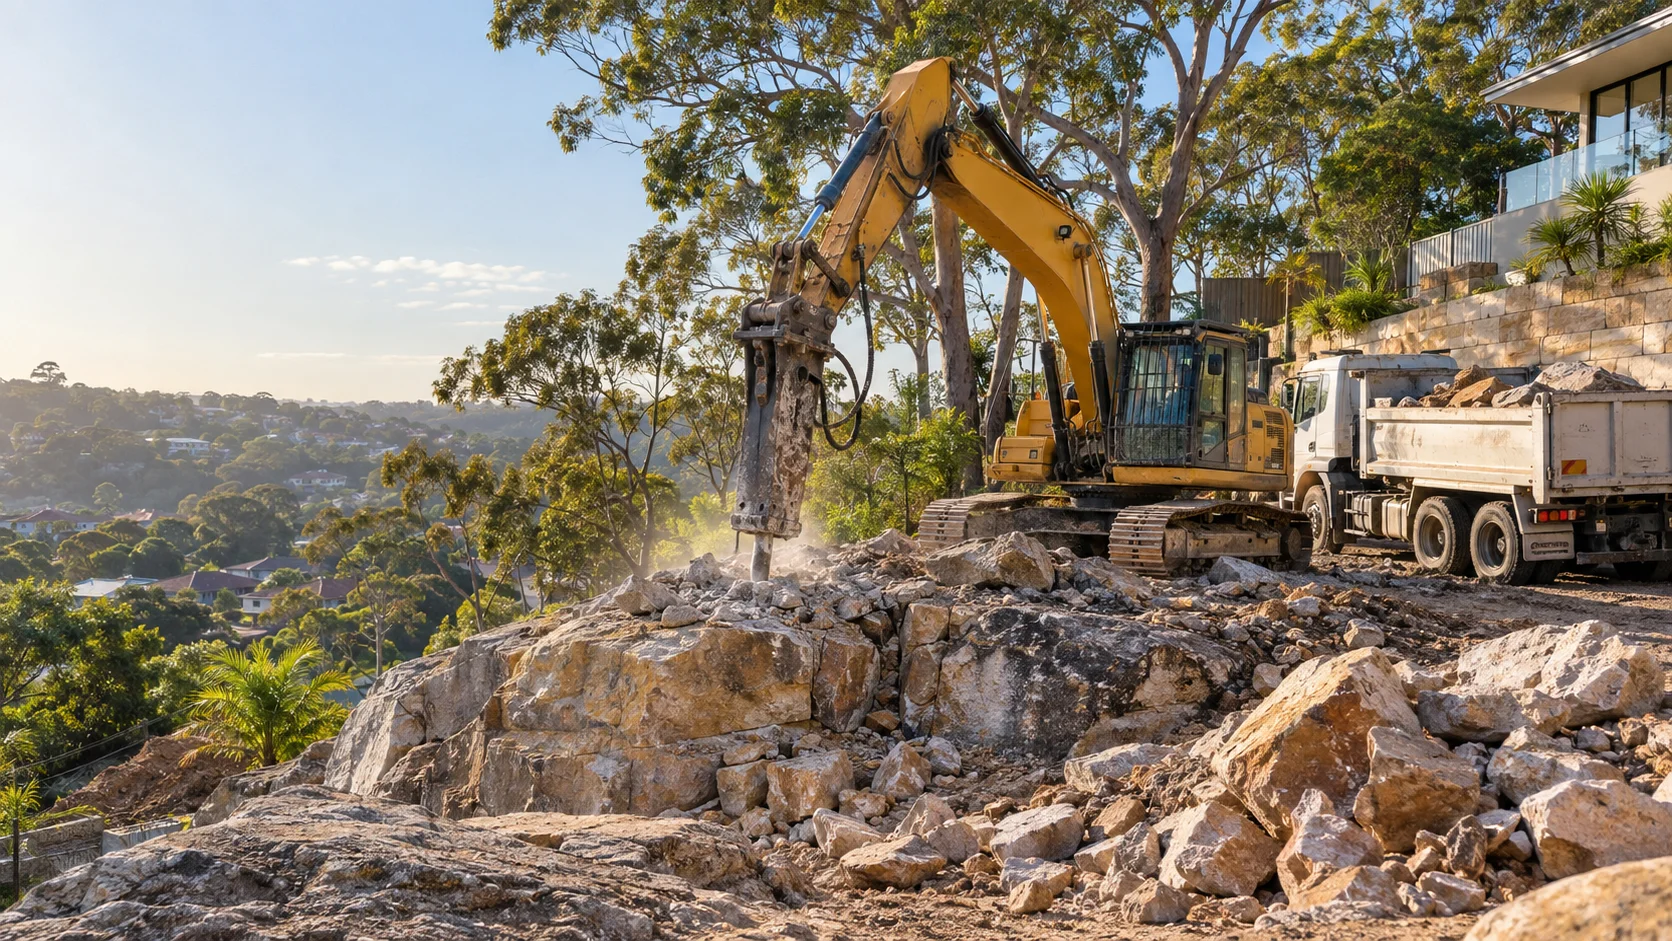
Site preparation & groundwork
Plan rock removal around the excavation footprint, machine access and nearby structures.
Explore the service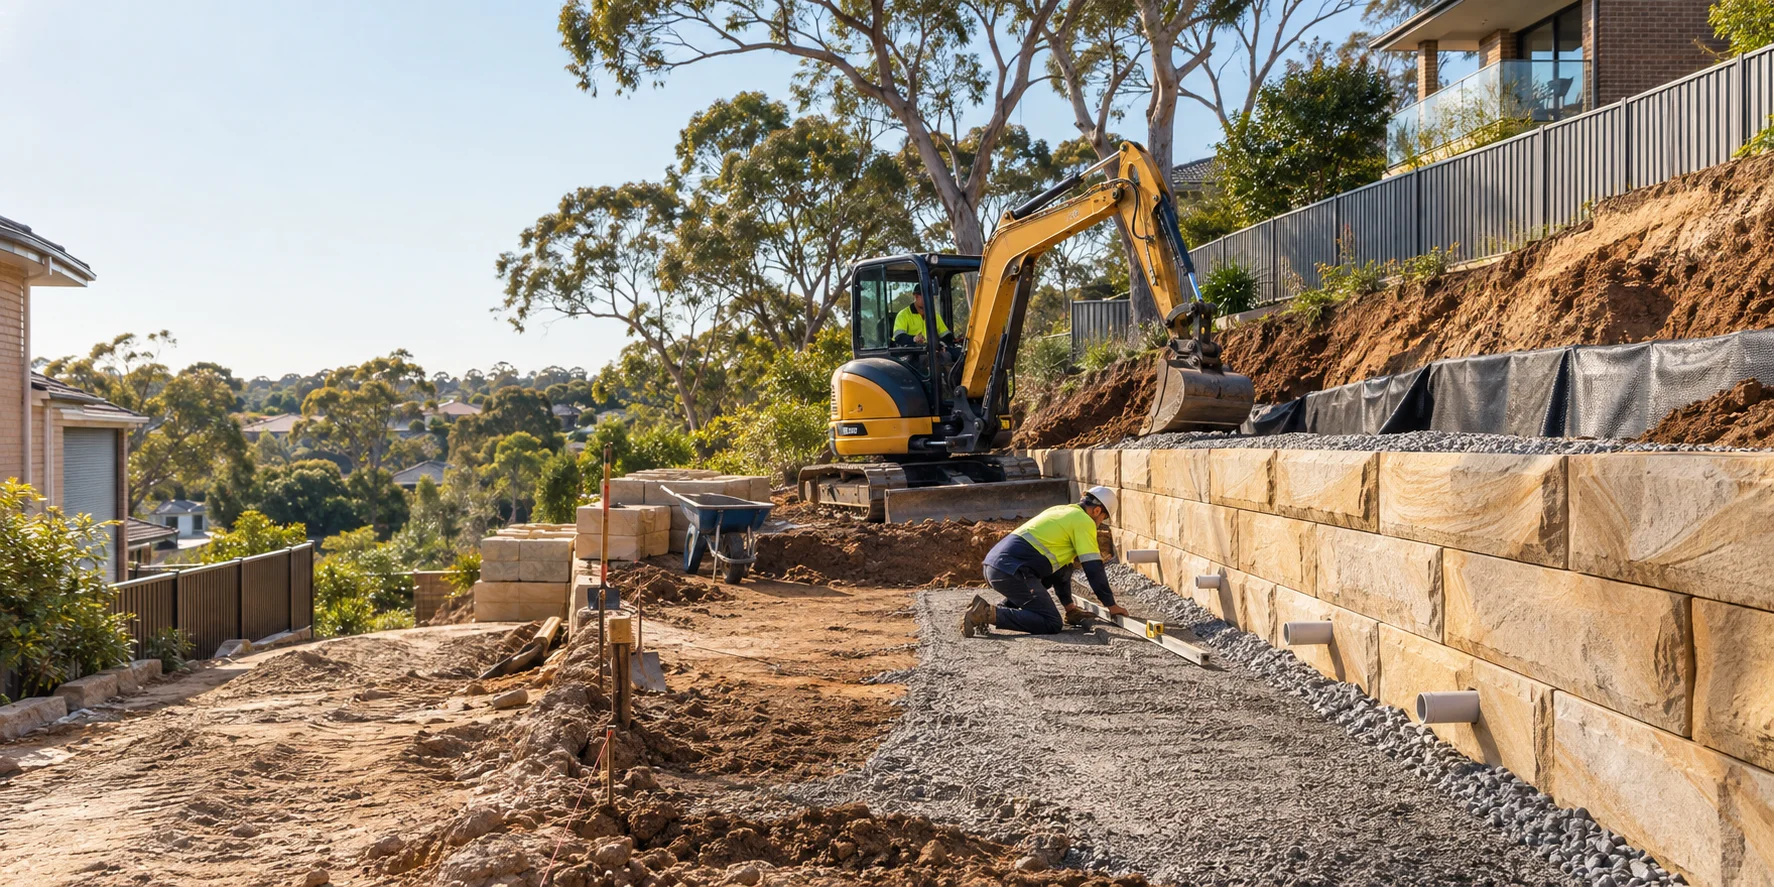
Site preparation & groundwork
Prepare retaining works with footing conditions, drainage and the intended finished levels understood from the outset.
Explore the service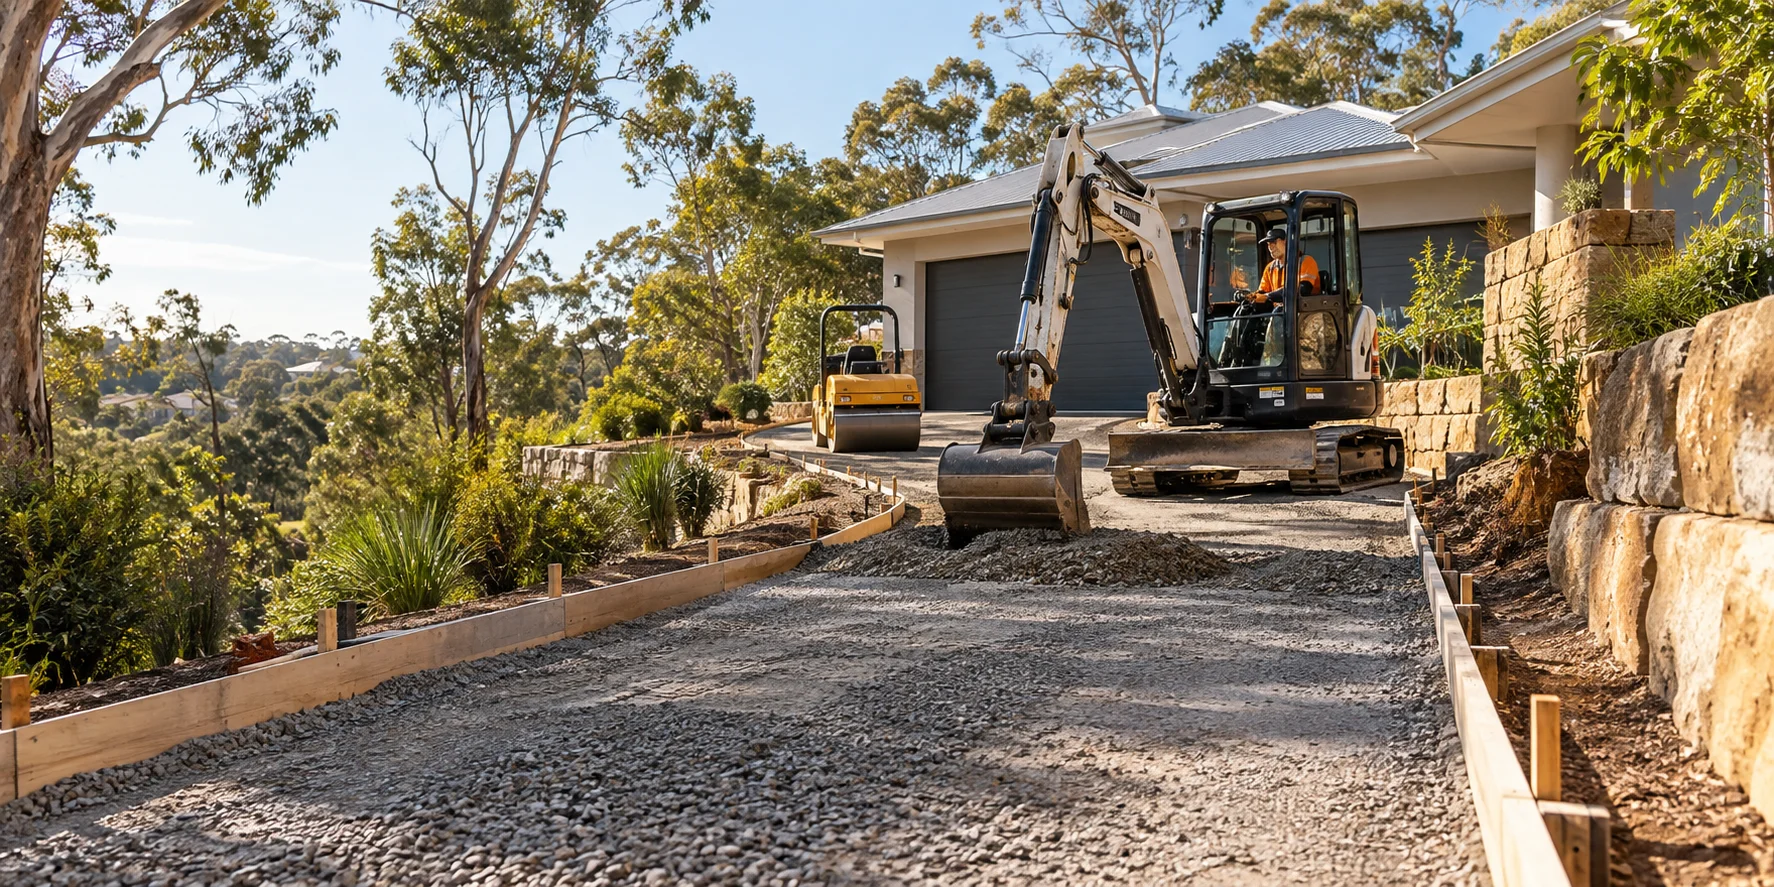
Site preparation & groundwork
Create a stable starting point for a new driveway with subgrade, falls and pavement depth coordinated.
Explore the service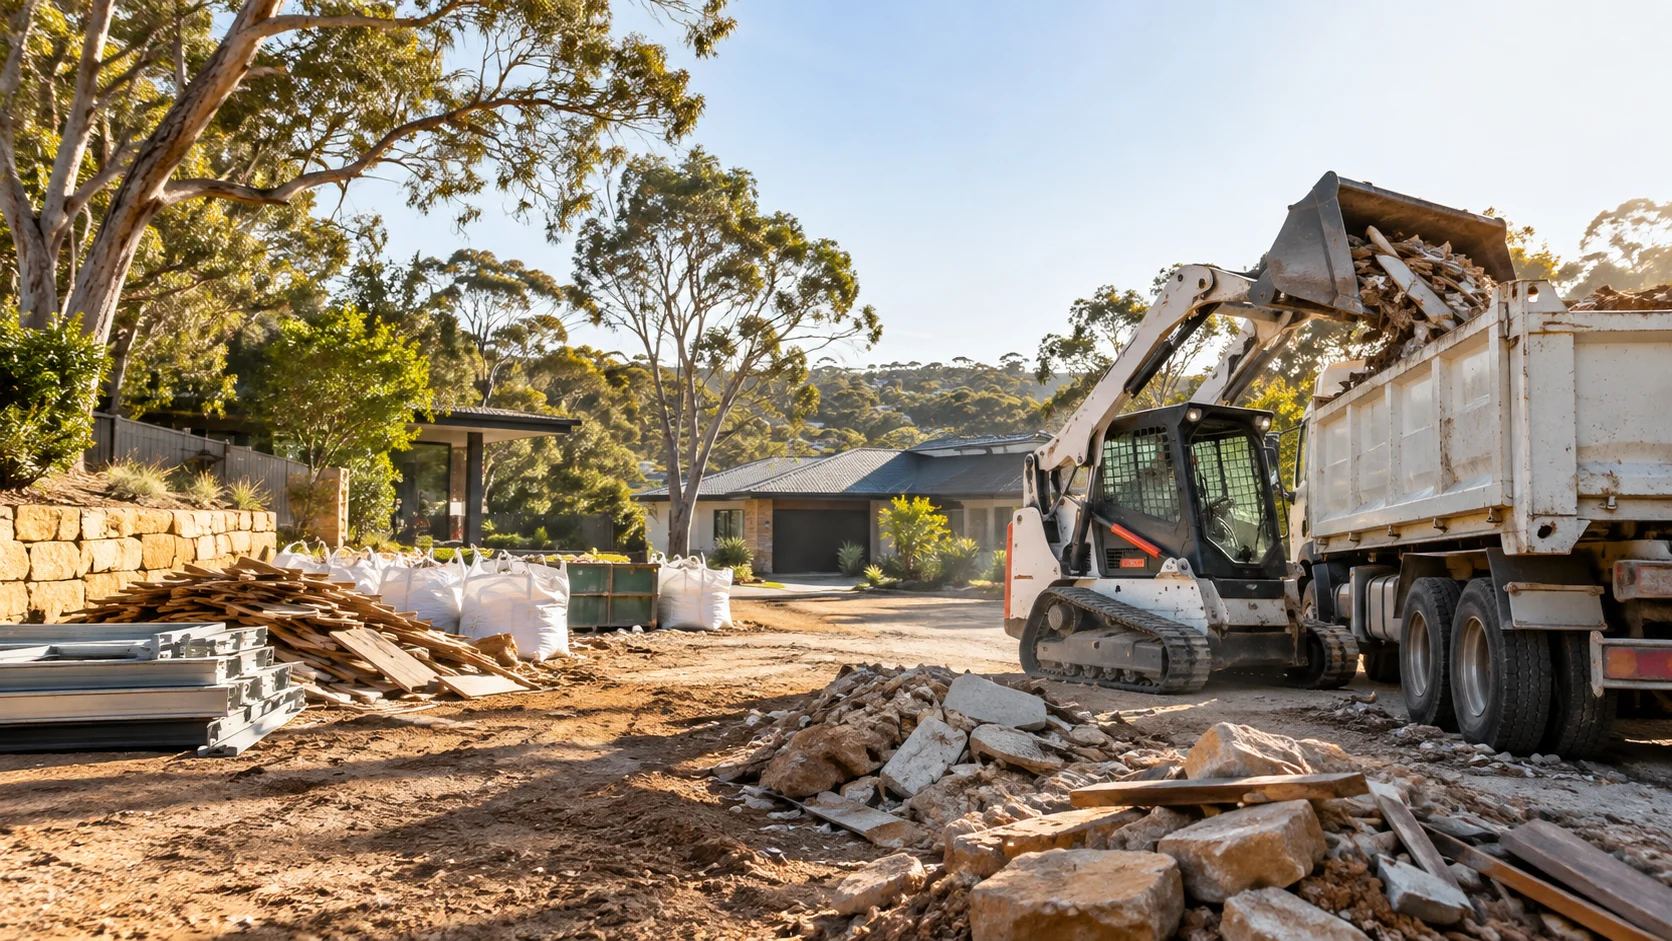
Site preparation & groundwork
Clear construction debris and surplus materials so your site is ready for the next stage.
Explore the service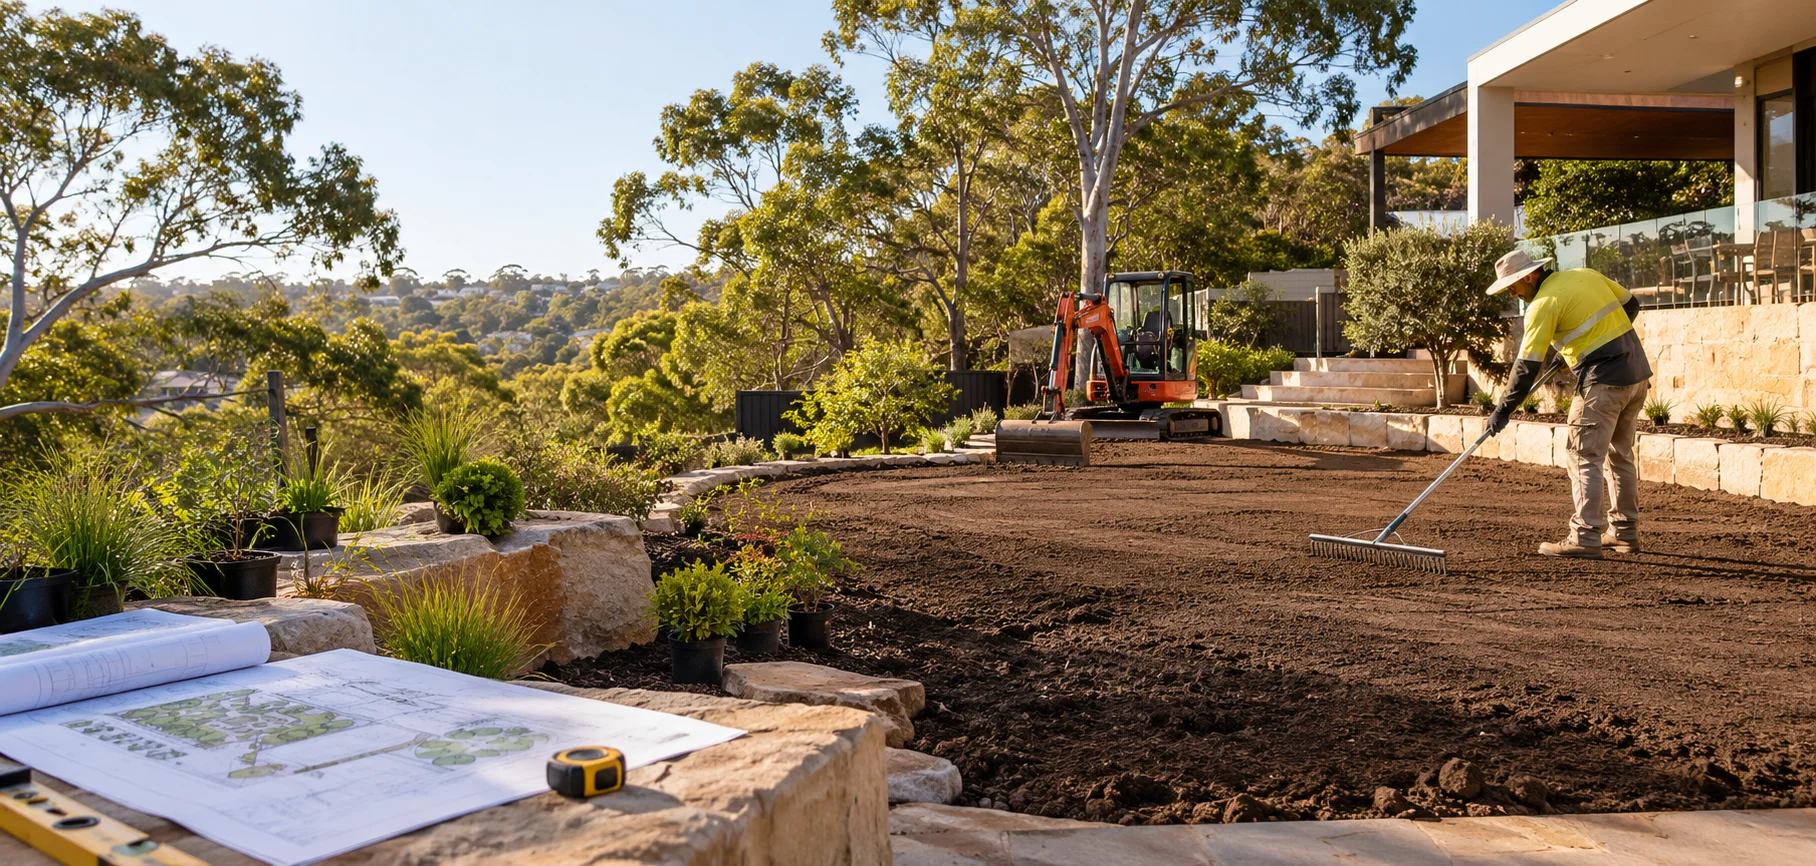
Site preparation & groundwork
Bring outdoor areas closer to their finished shape with detailed trimming and surface preparation.
Explore the service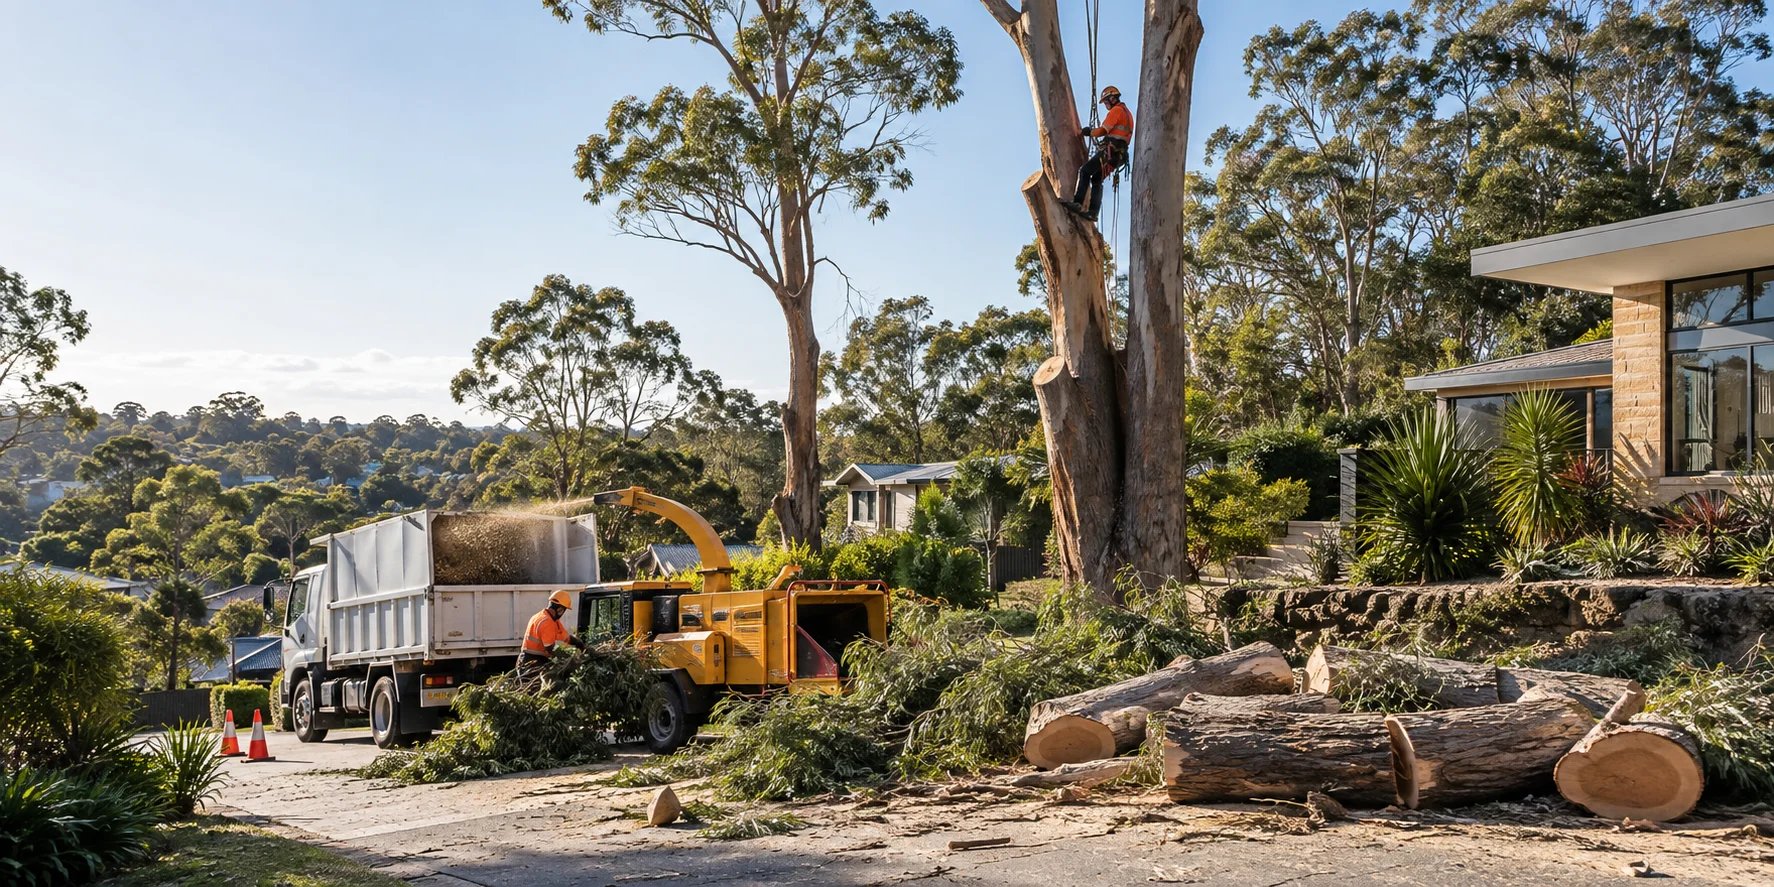
Site preparation & groundwork
Include tree removal in your wider site plan with retention requirements and specialist arborist input considered first.
Explore the service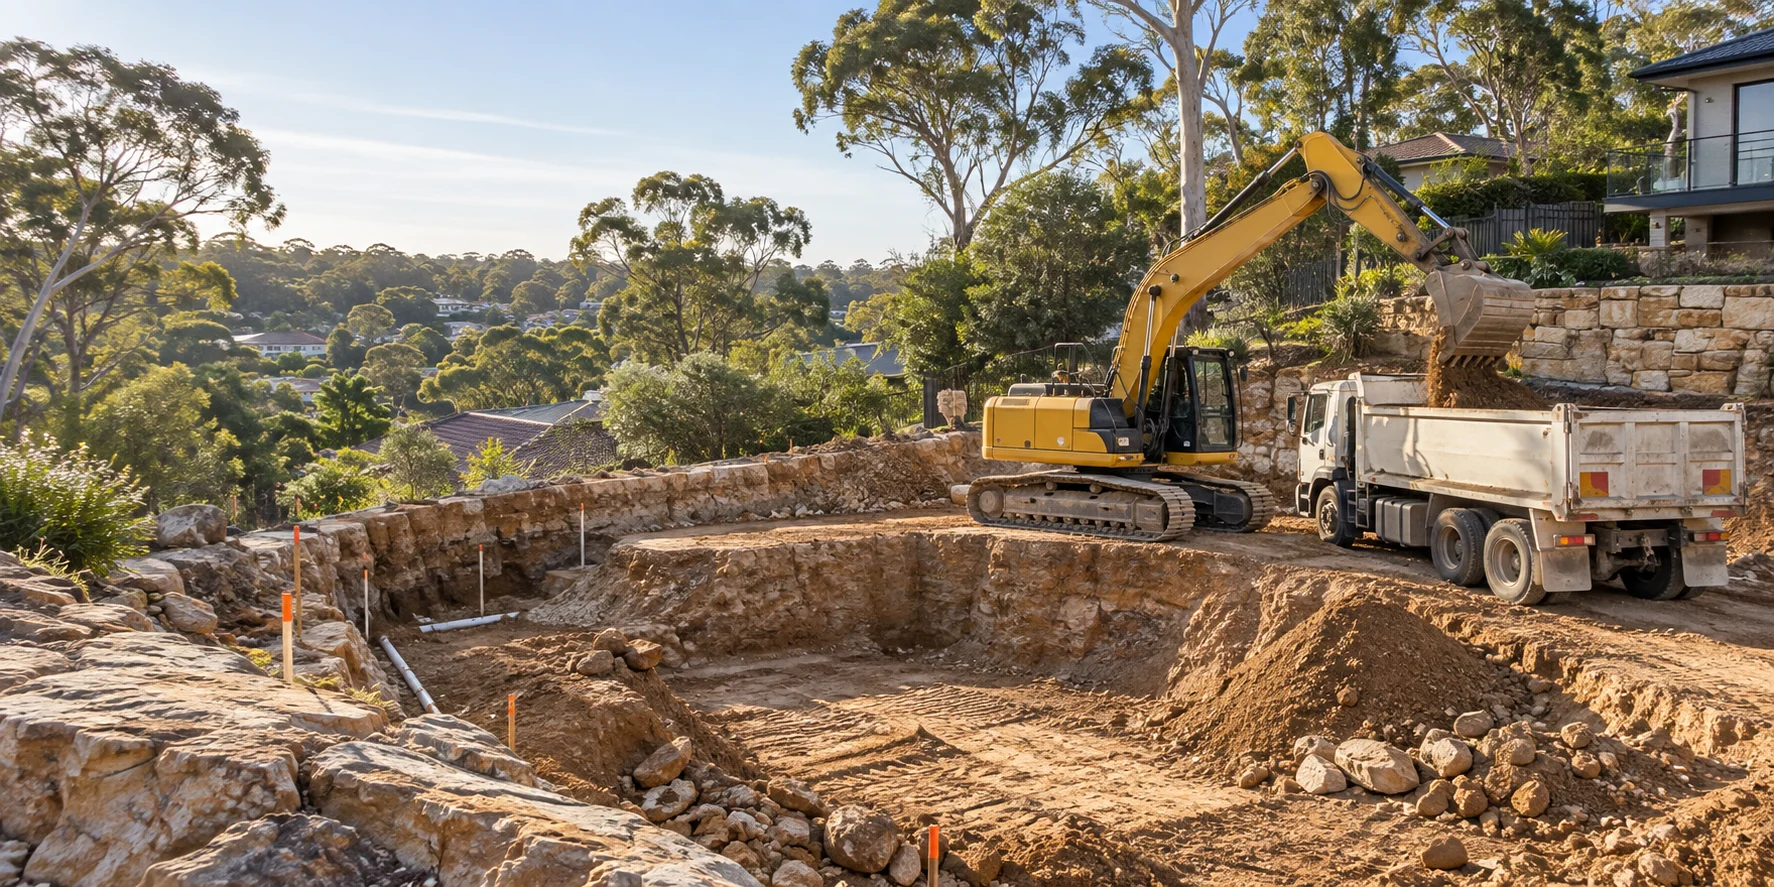
Excavation
Move from plans to a workable building footprint with excavation suited to the ground and access available.
Explore the service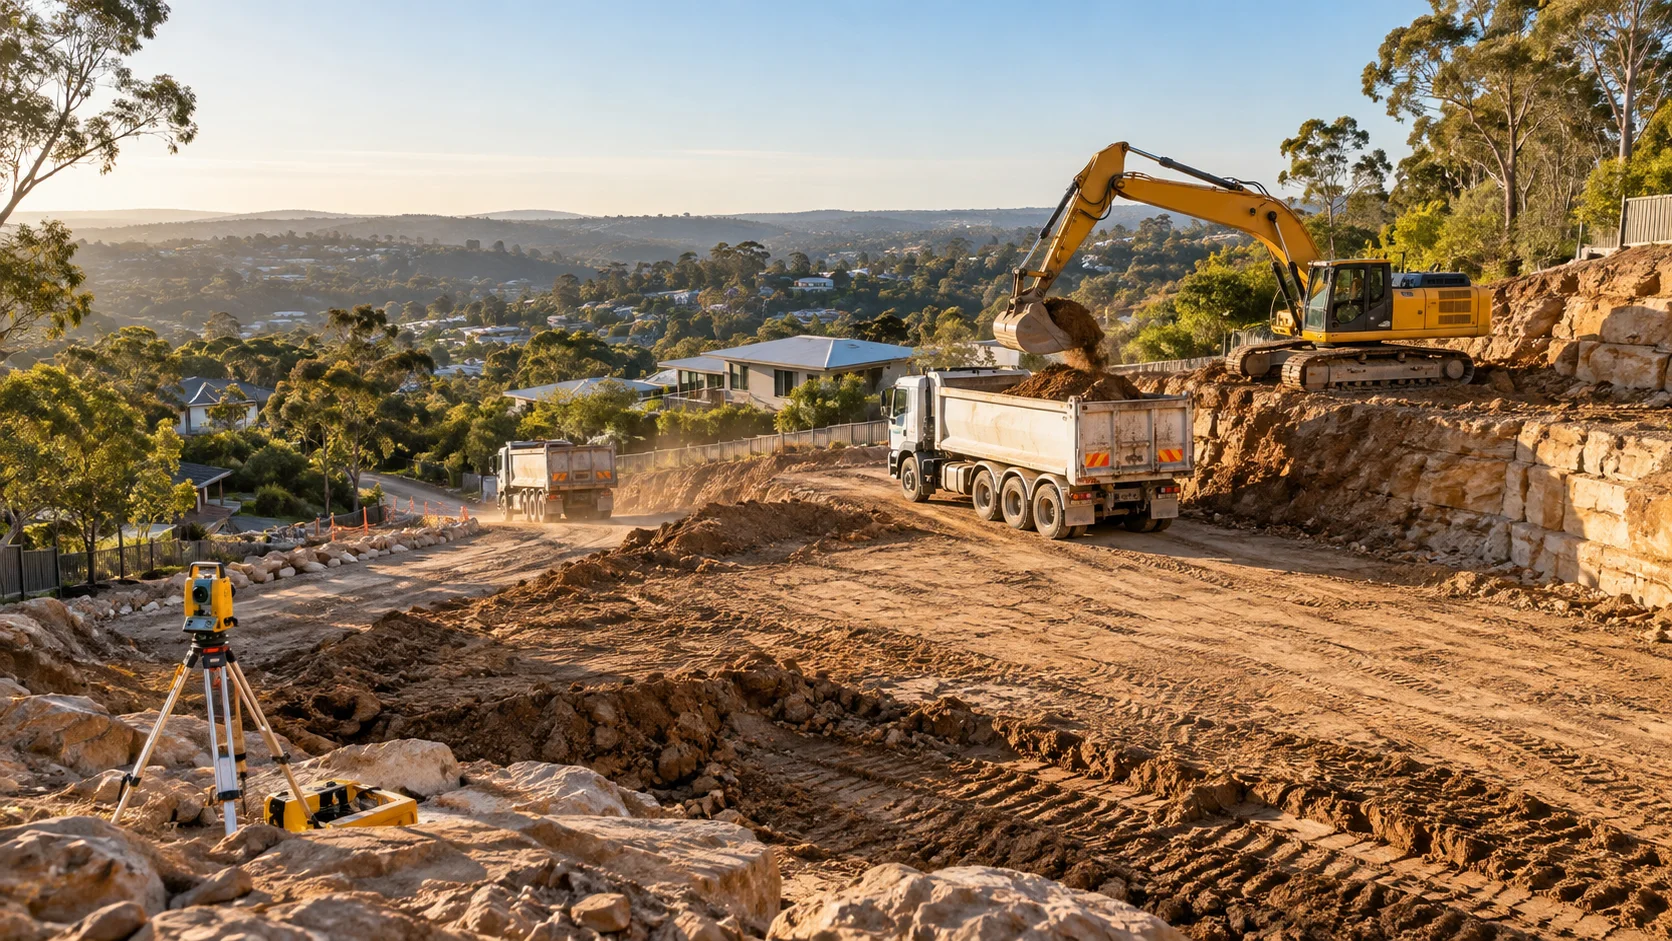
Excavation
Shape larger sites with coordinated cut, fill and cartage for the main earthmoving stage.
Explore the service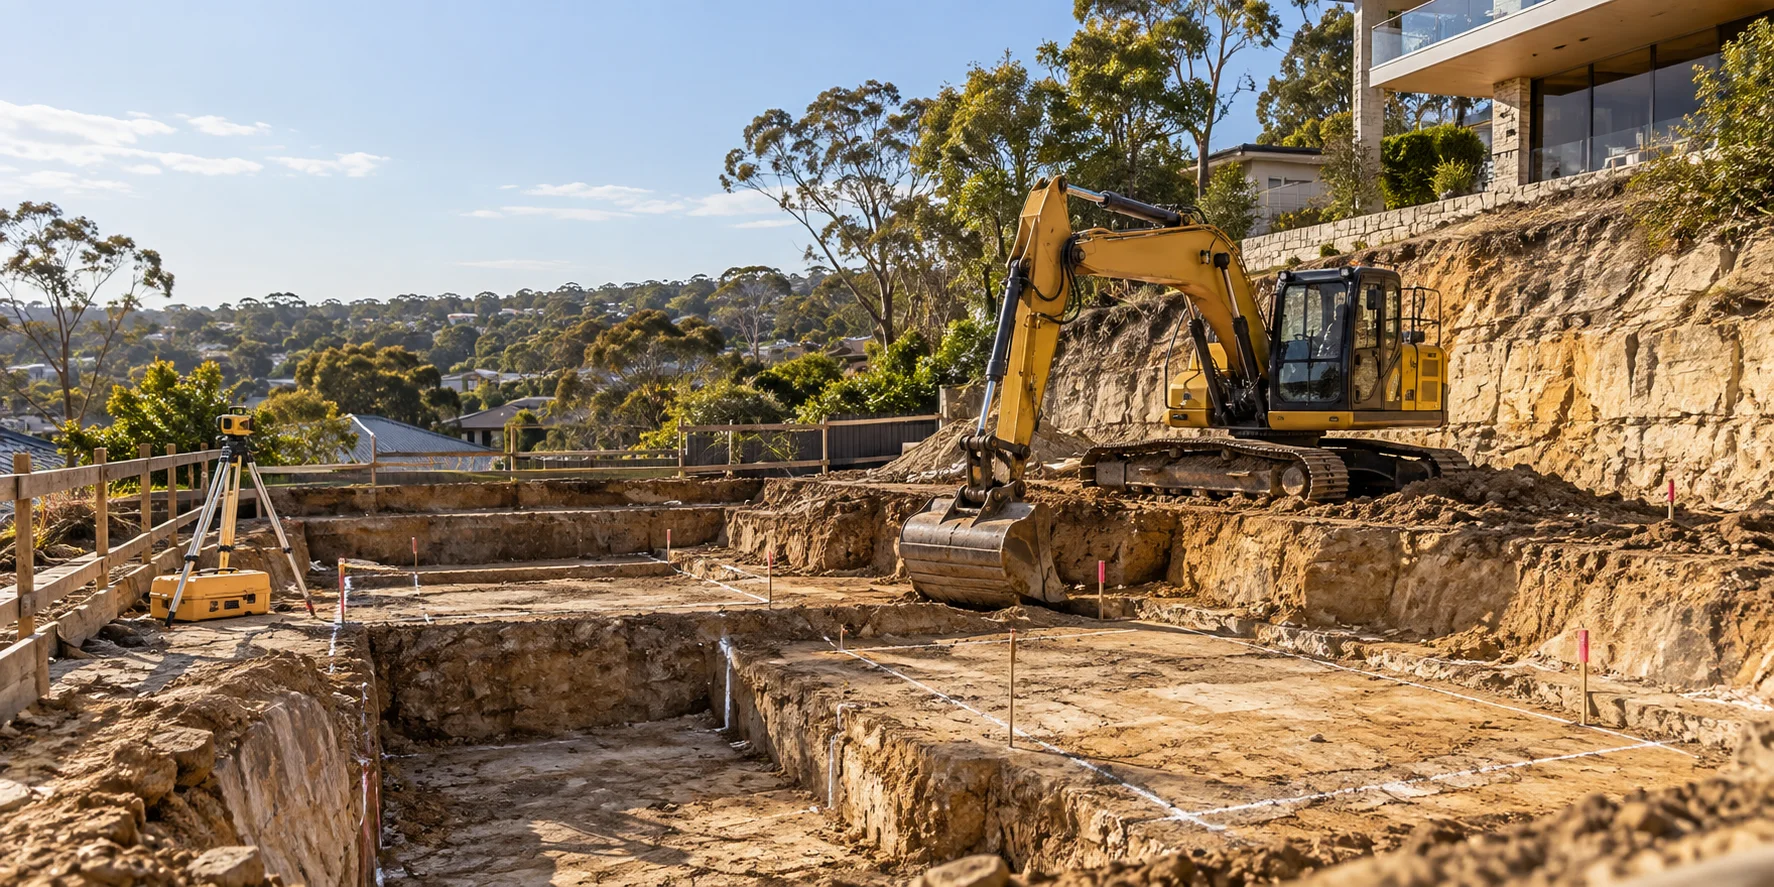
Excavation
Prepare precise building elements where the position and finish matter as much as the volume removed.
Explore the service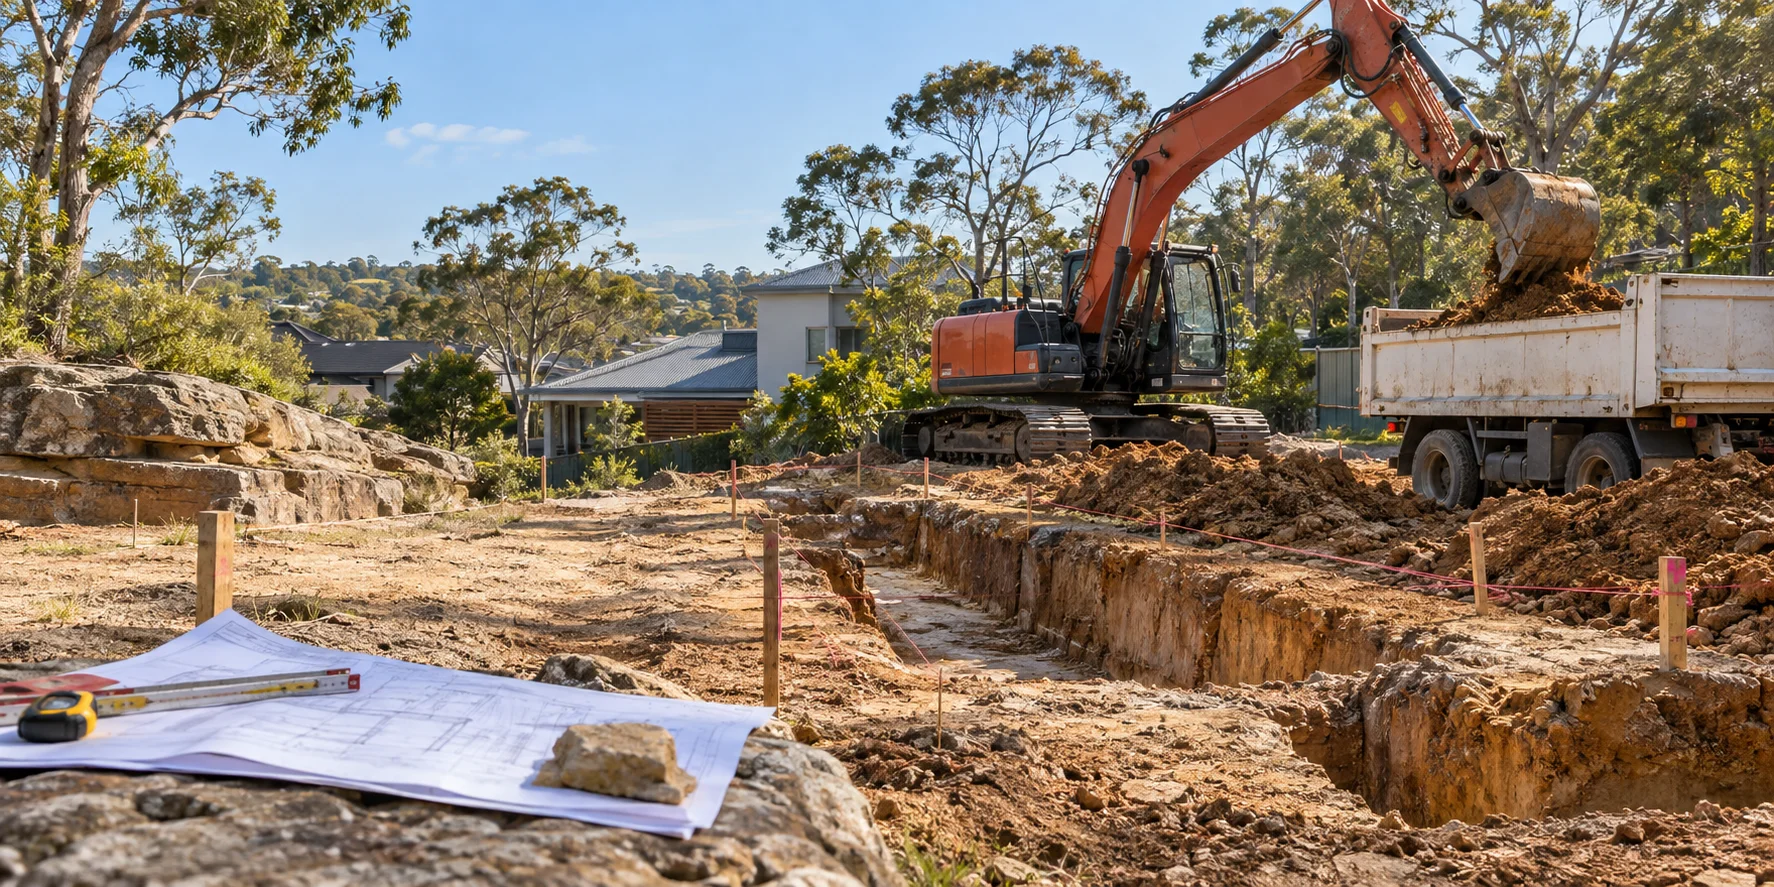
Excavation
Prepare footing trenches to suit the structural design and the ground encountered on site.
Explore the service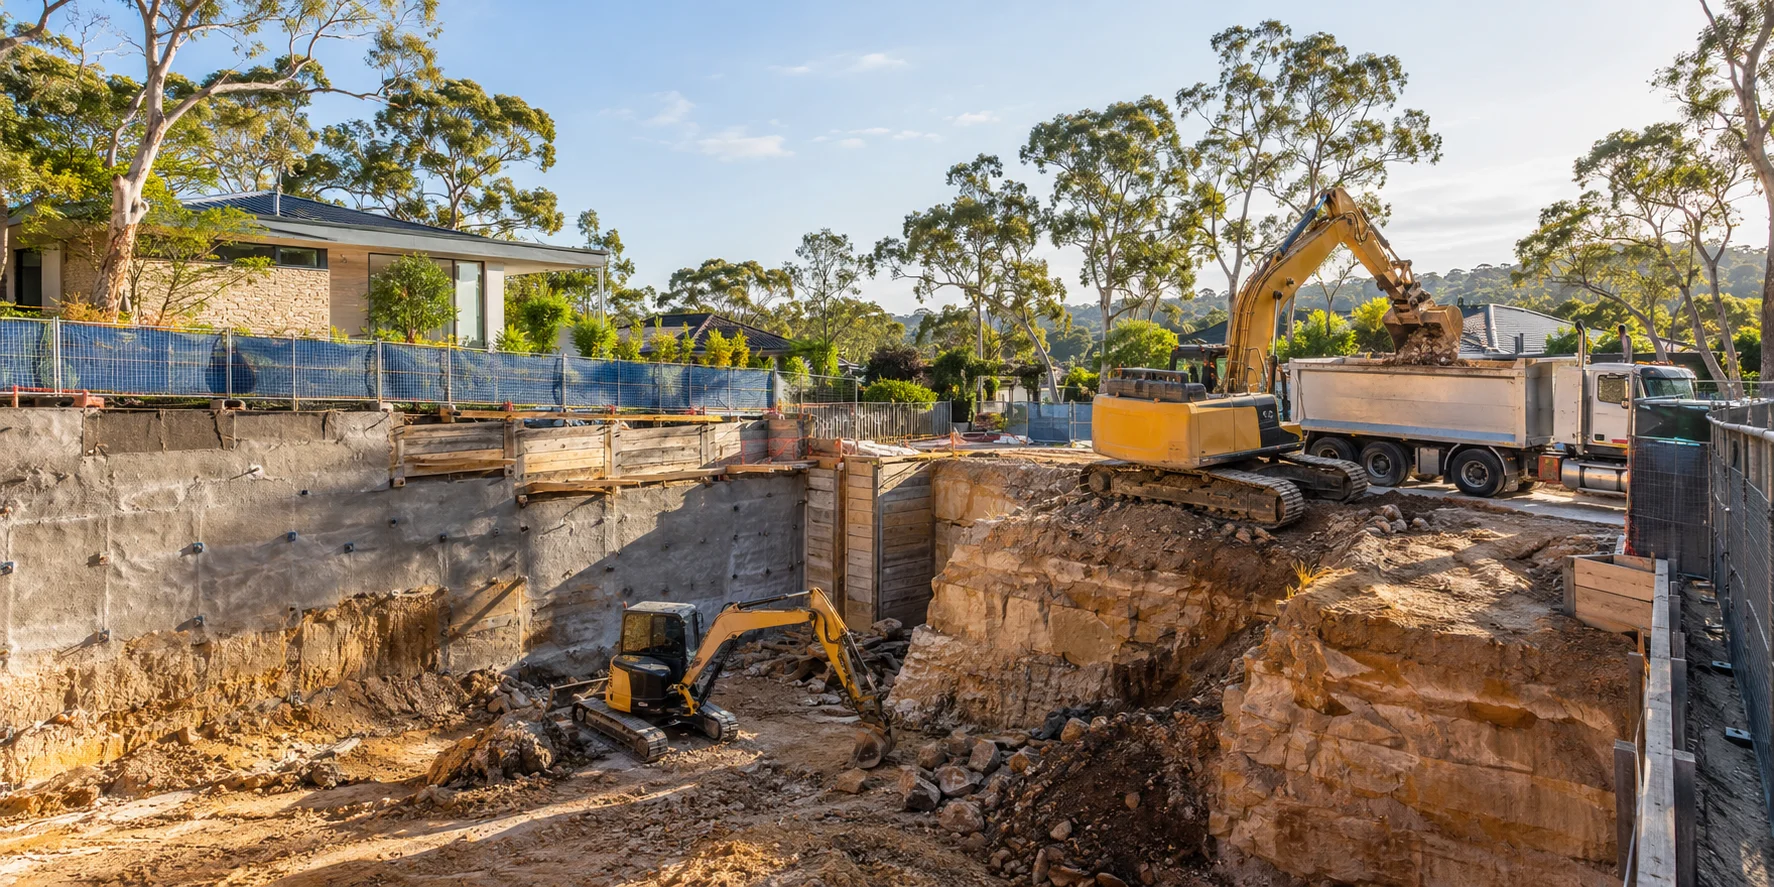
Excavation
Scope below-ground excavation with particular attention to access, support and the sequence of construction.
Explore the service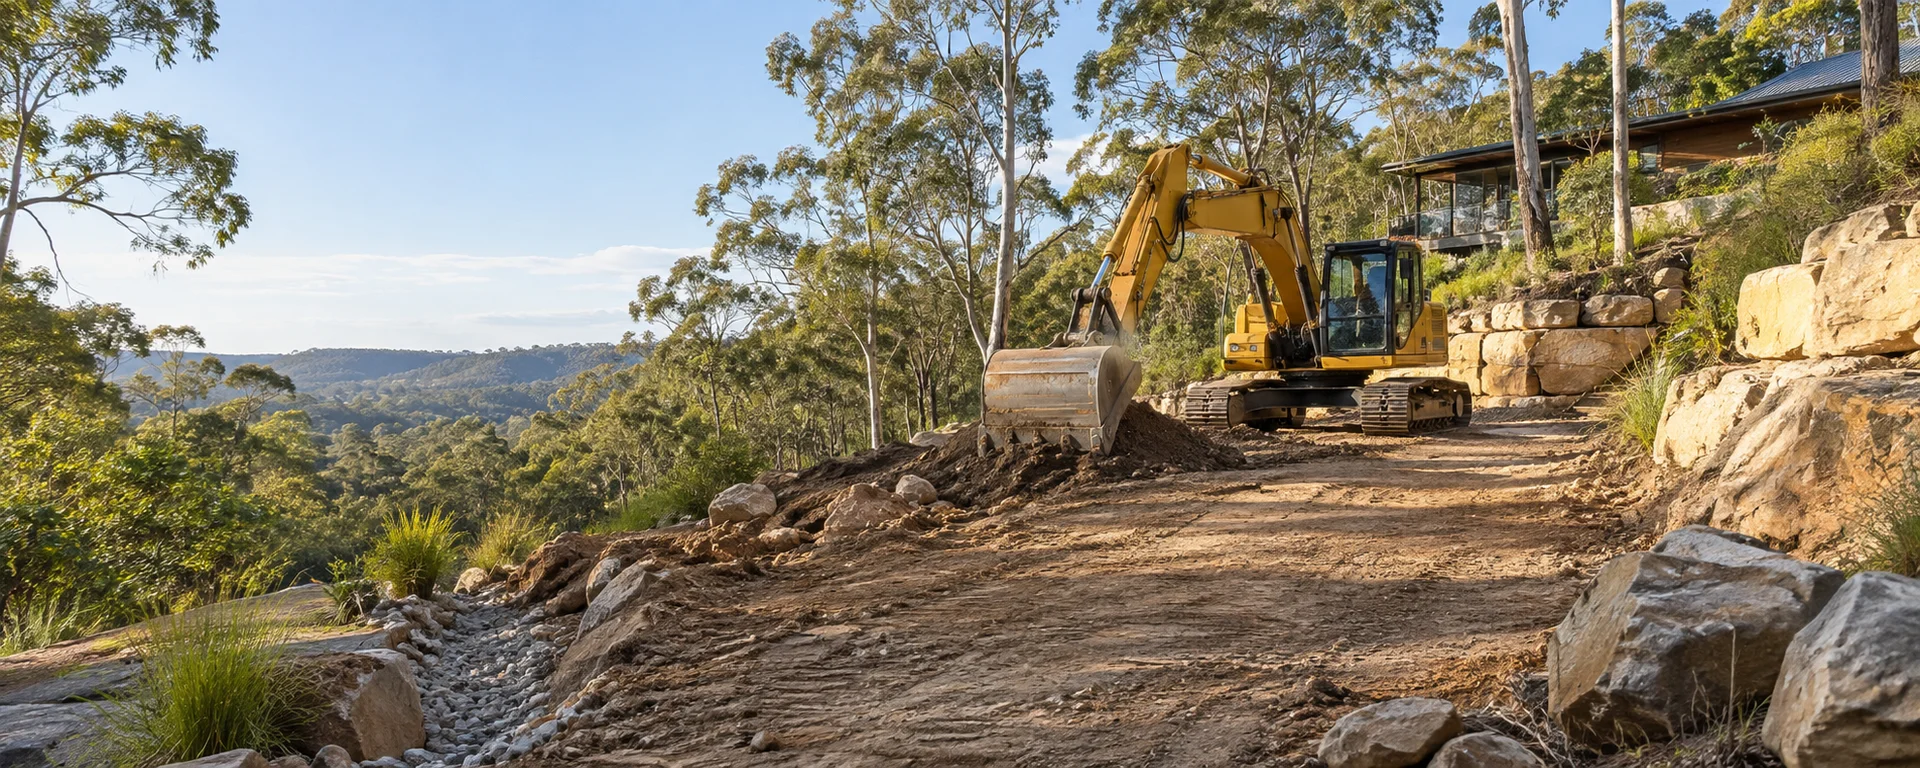
Excavation
Discuss excavation on larger or fringe-area properties with travel, access and land conditions included in the scope.
Explore the service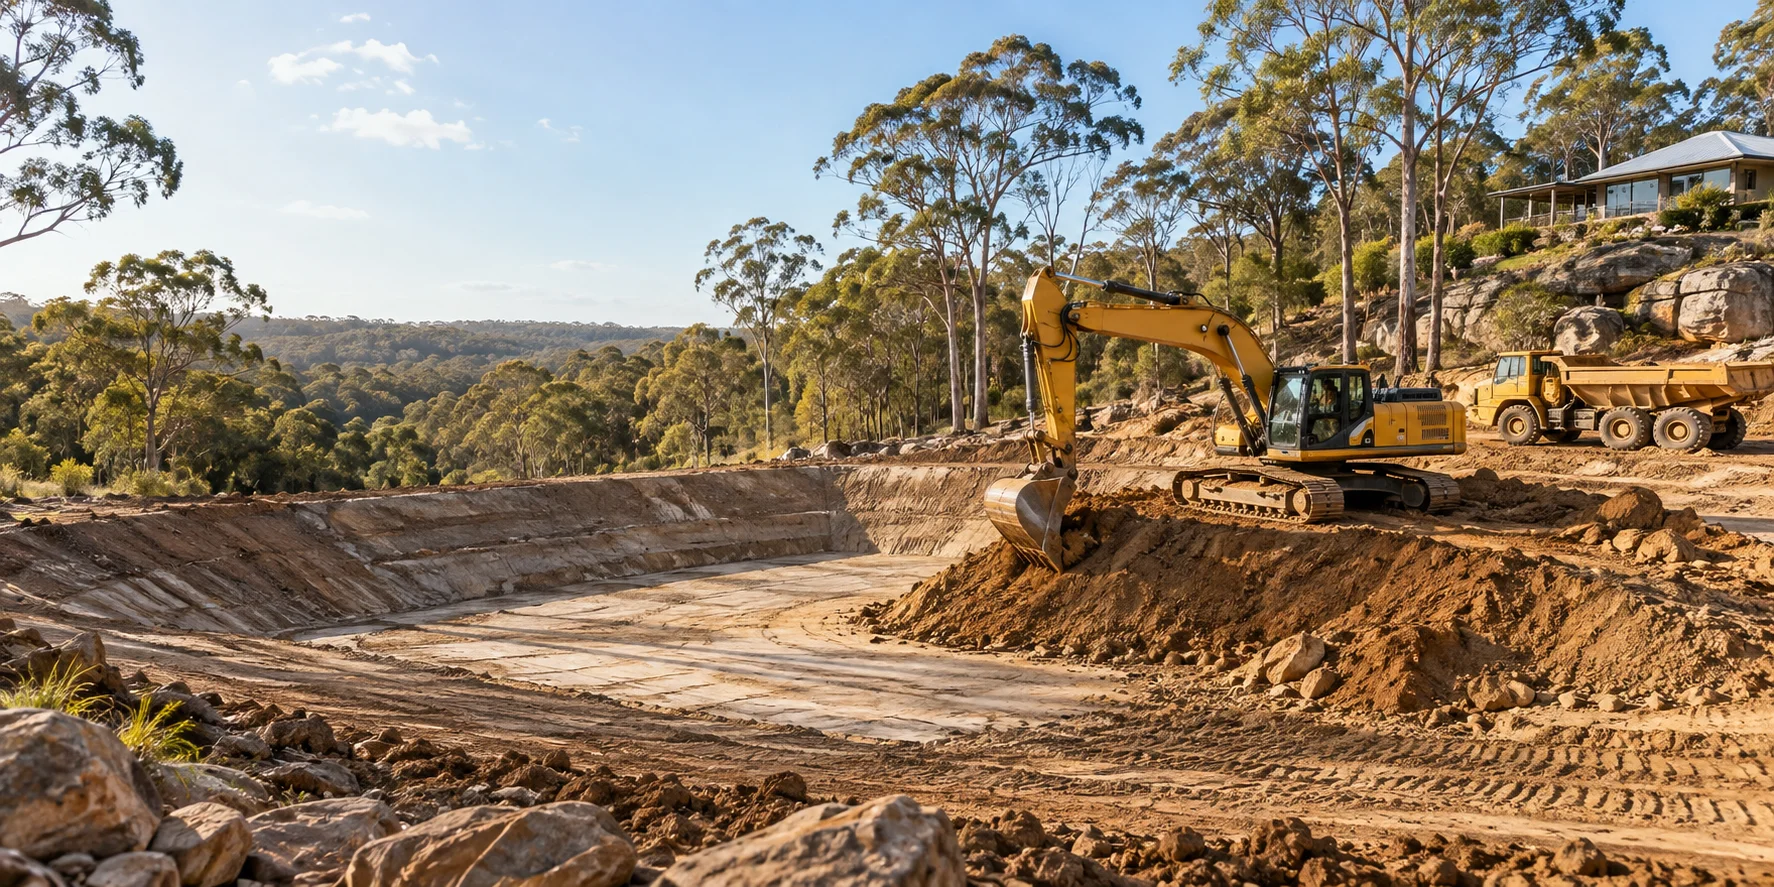
Excavation
Assess dam earthworks against site suitability, design information and water-management requirements.
Explore the service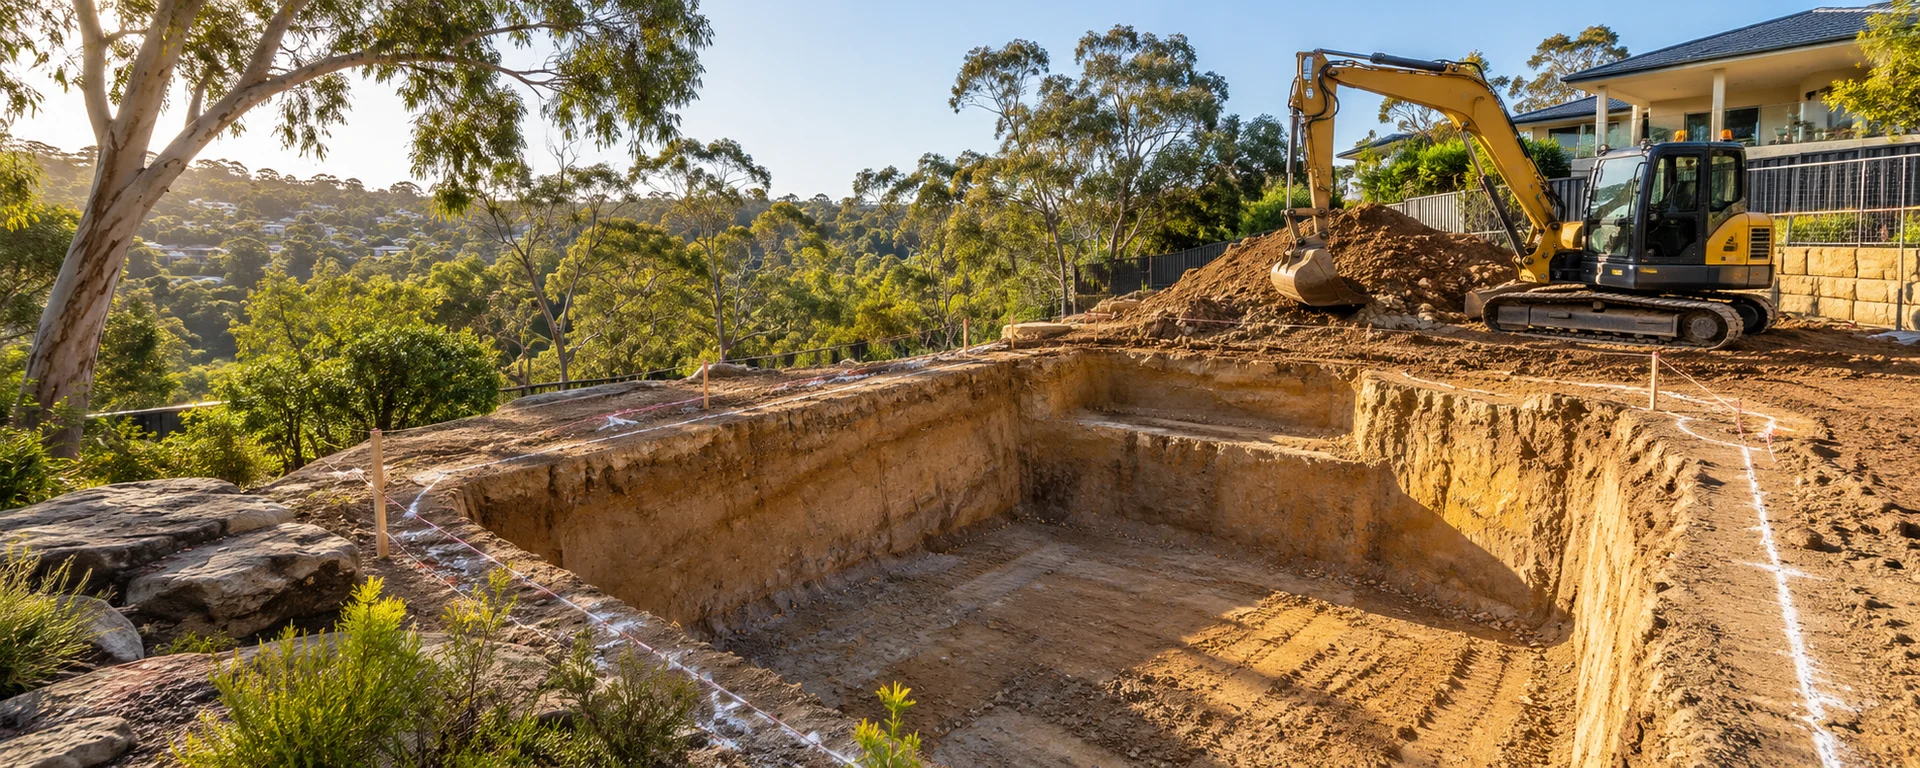
Excavation
Prepare the excavation for a new pool with the installer’s dimensions and access needs clearly defined.
Explore the service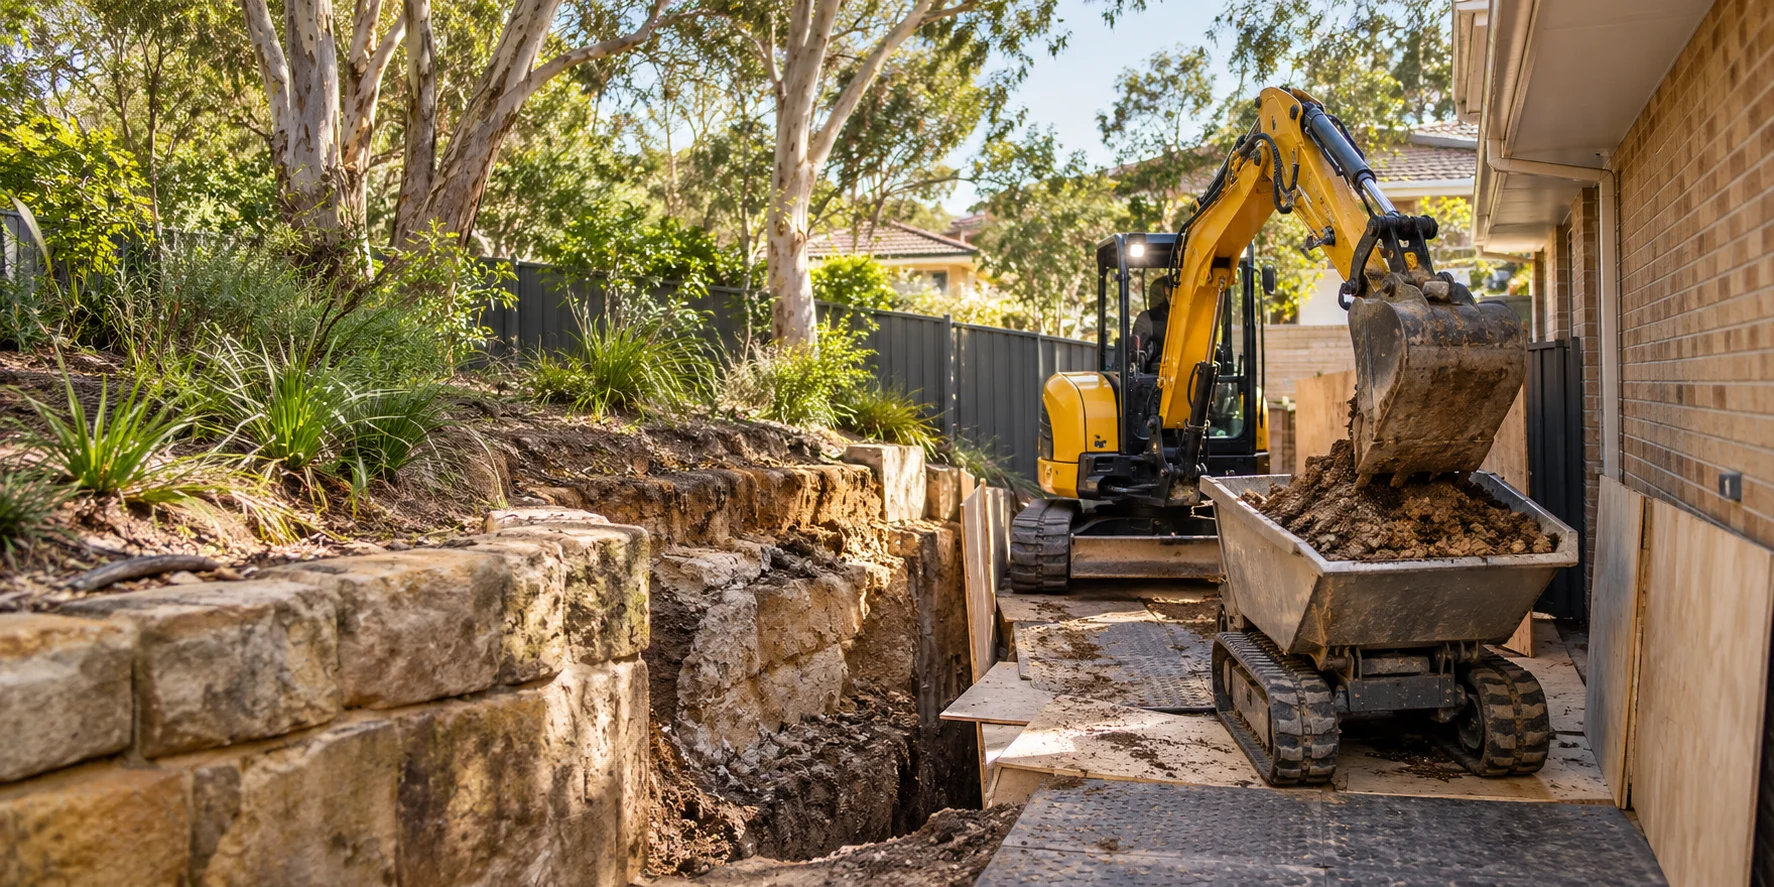
Excavation
Plan excavation where side access, turning space or overhead clearance limits machine choice.
Explore the service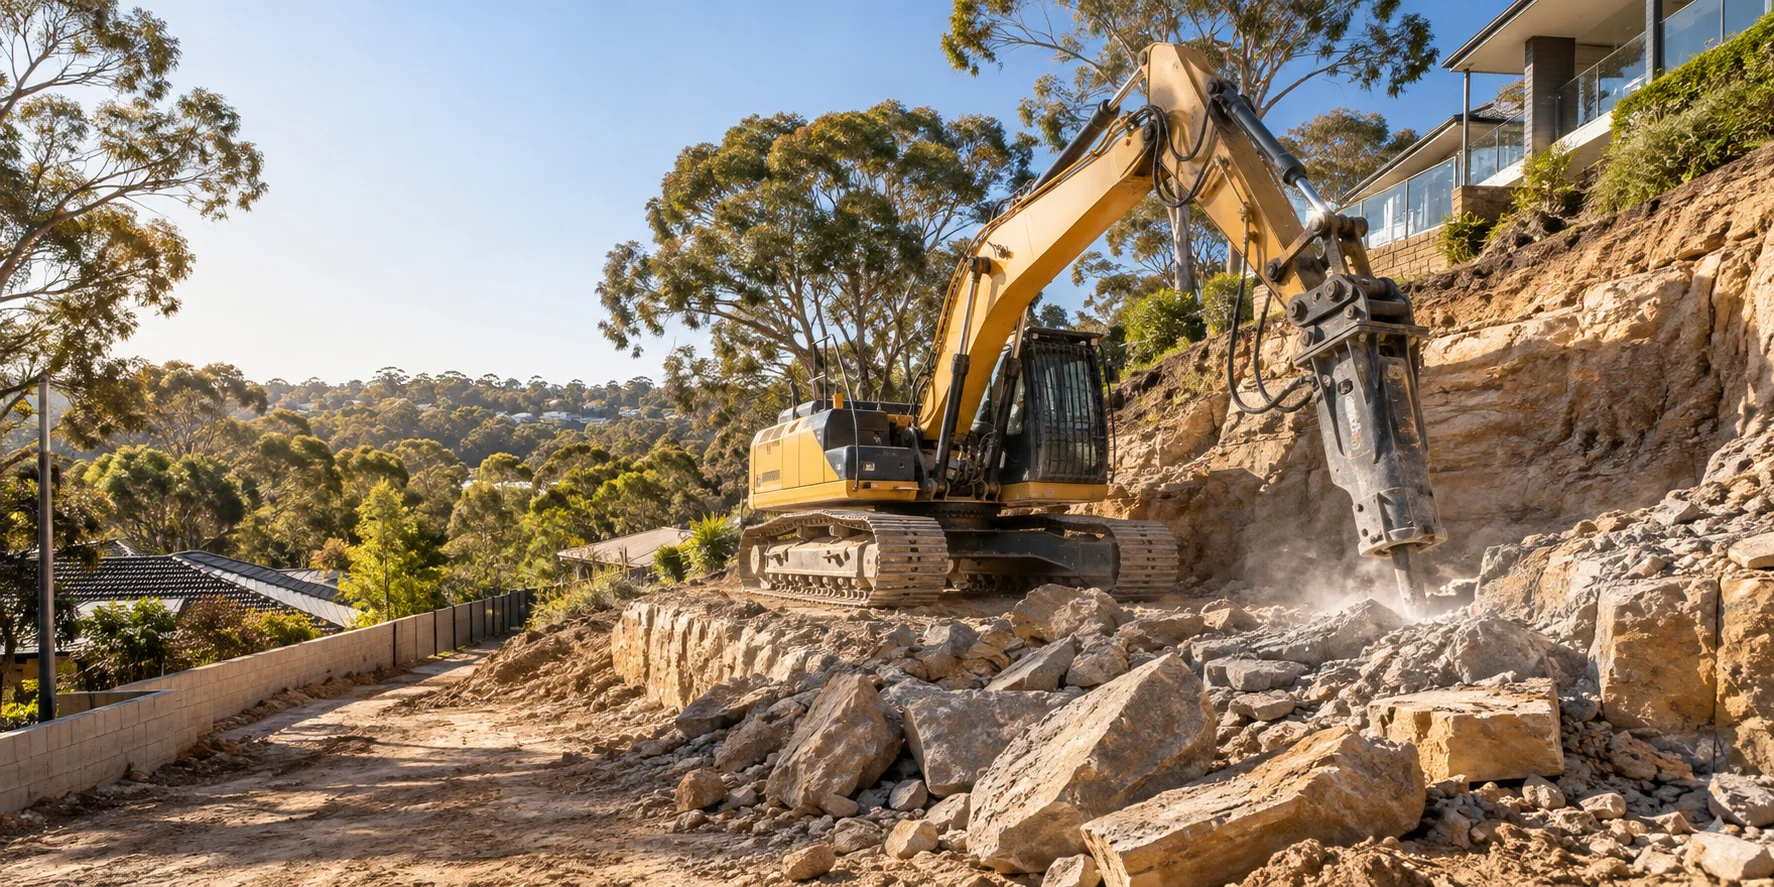
Excavation
Work through rocky ground with a method matched to the excavation design and surrounding property.
Explore the service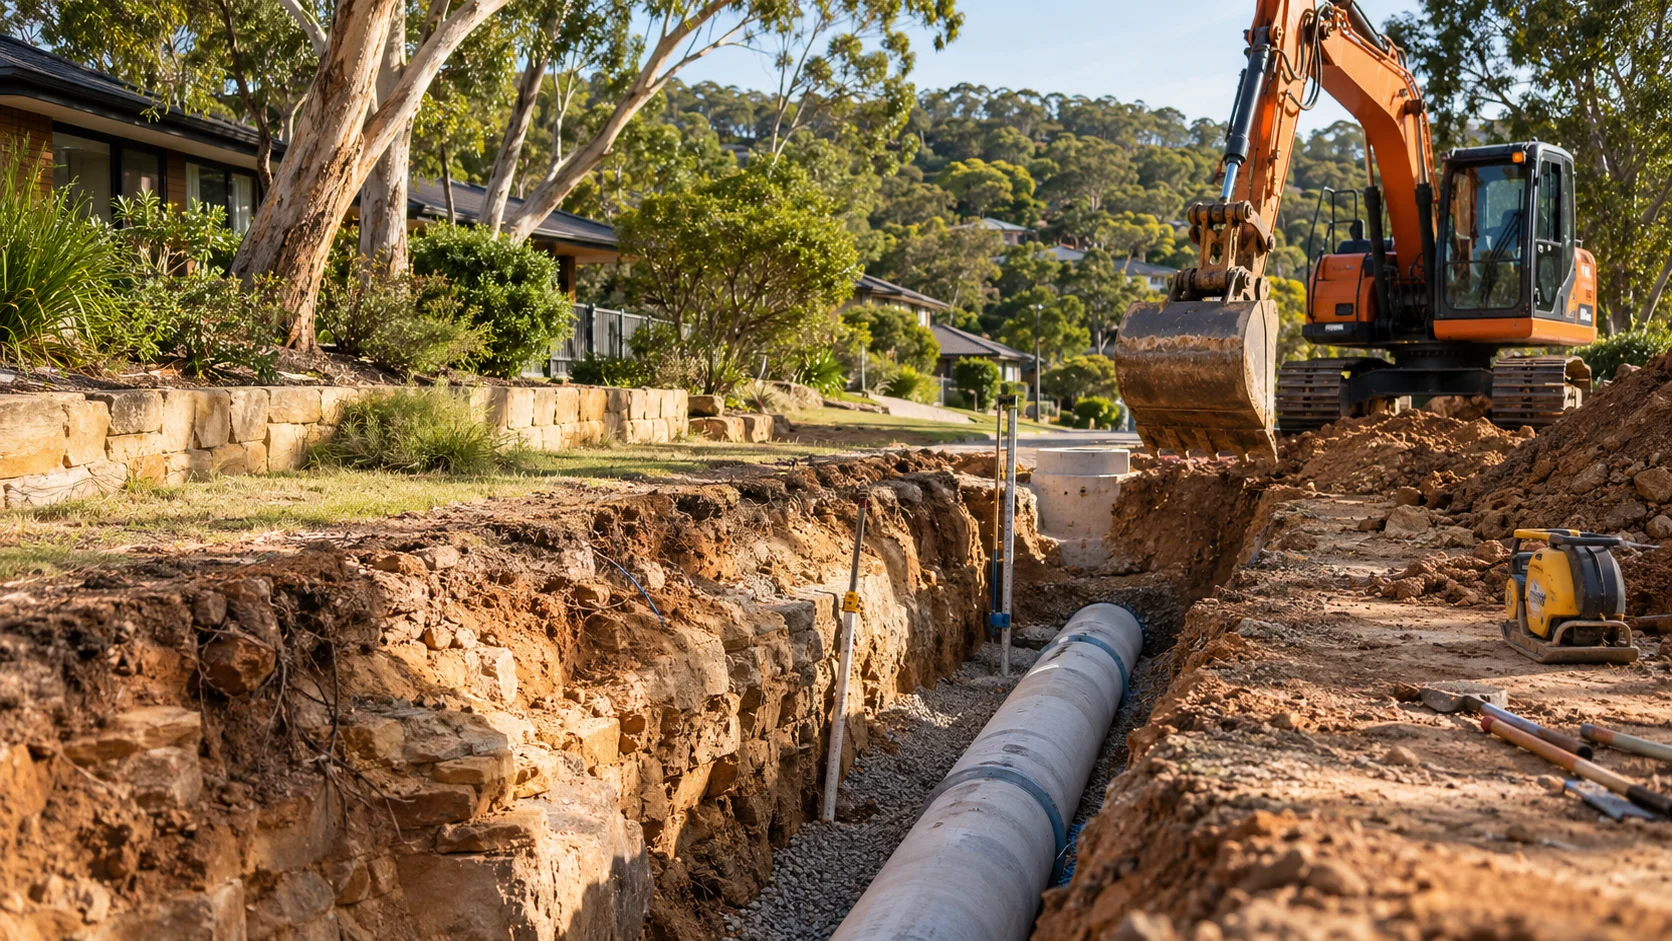
Civil & utility works
Prepare trenches for sewer works to the specifications supplied by the plumbing contractor.
Explore the service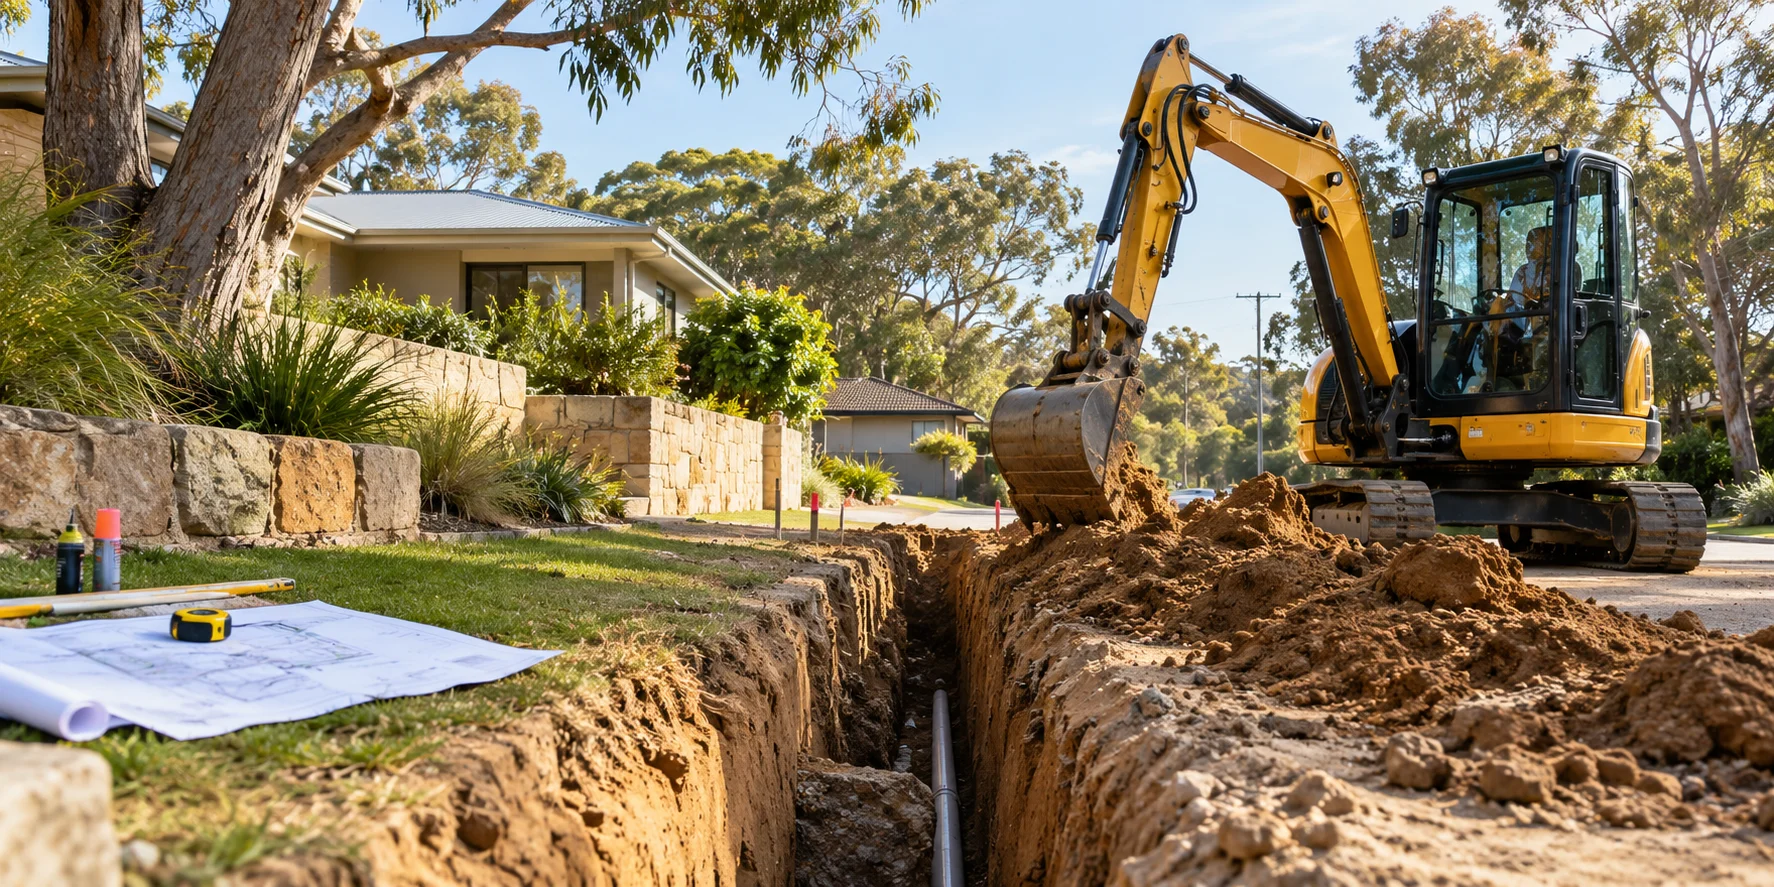
Civil & utility works
Create practical service routes with controlled excavation and reinstatement planning.
Explore the service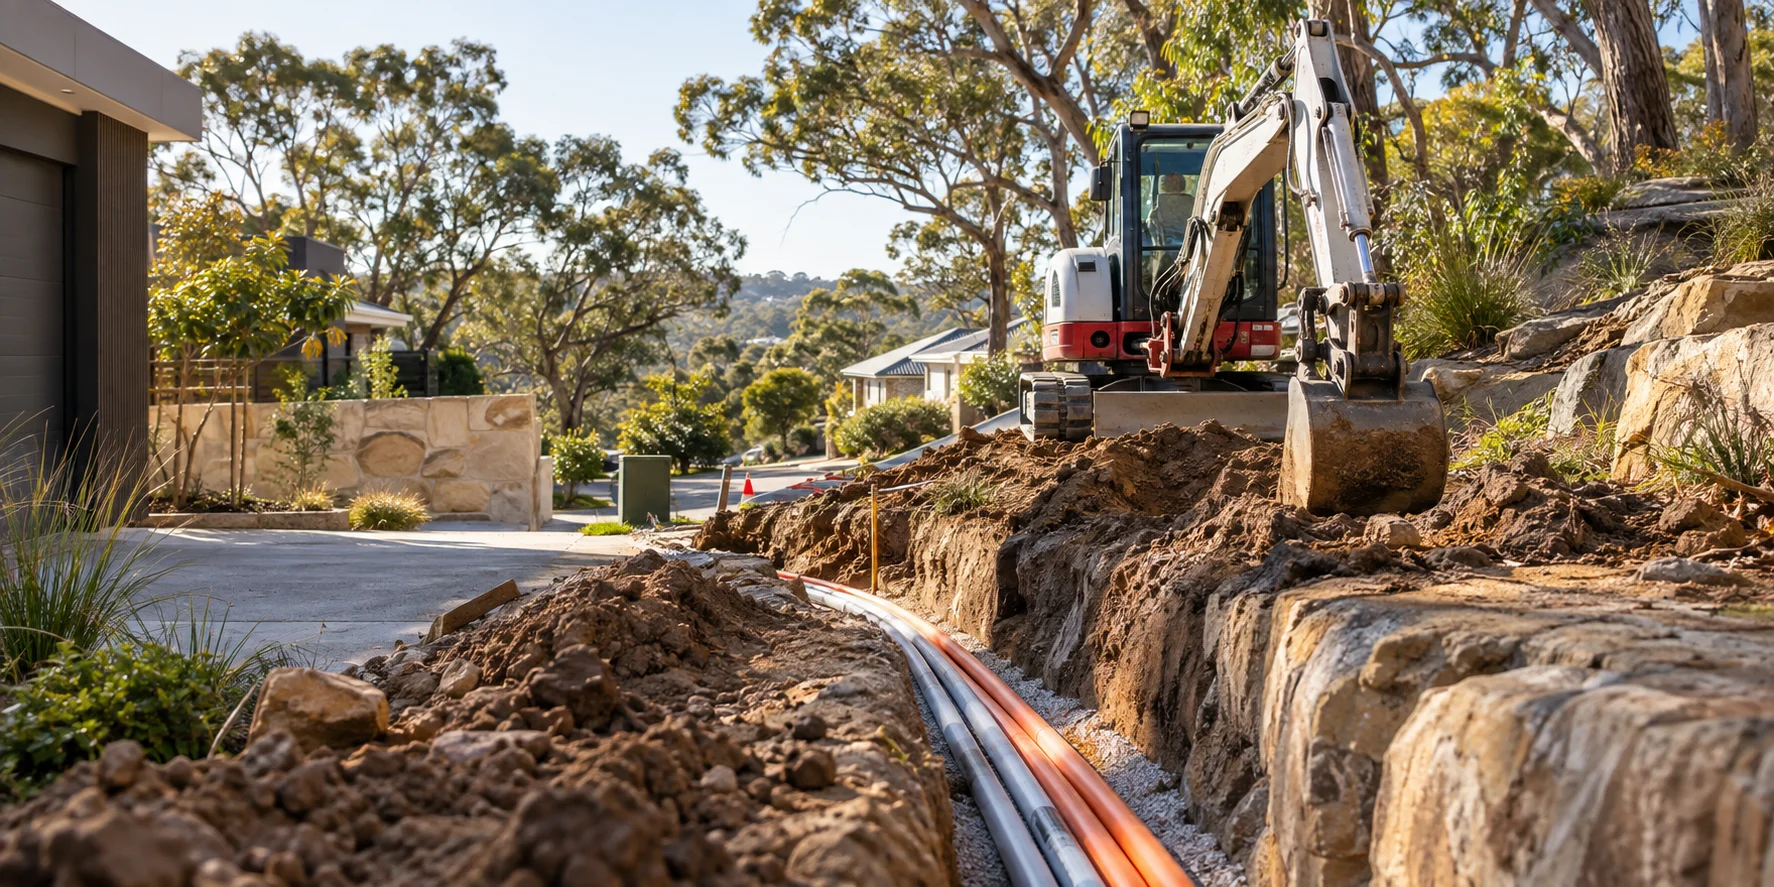
Civil & utility works
Prepare underground cable routes in coordination with the relevant electrical or communications installer.
Explore the service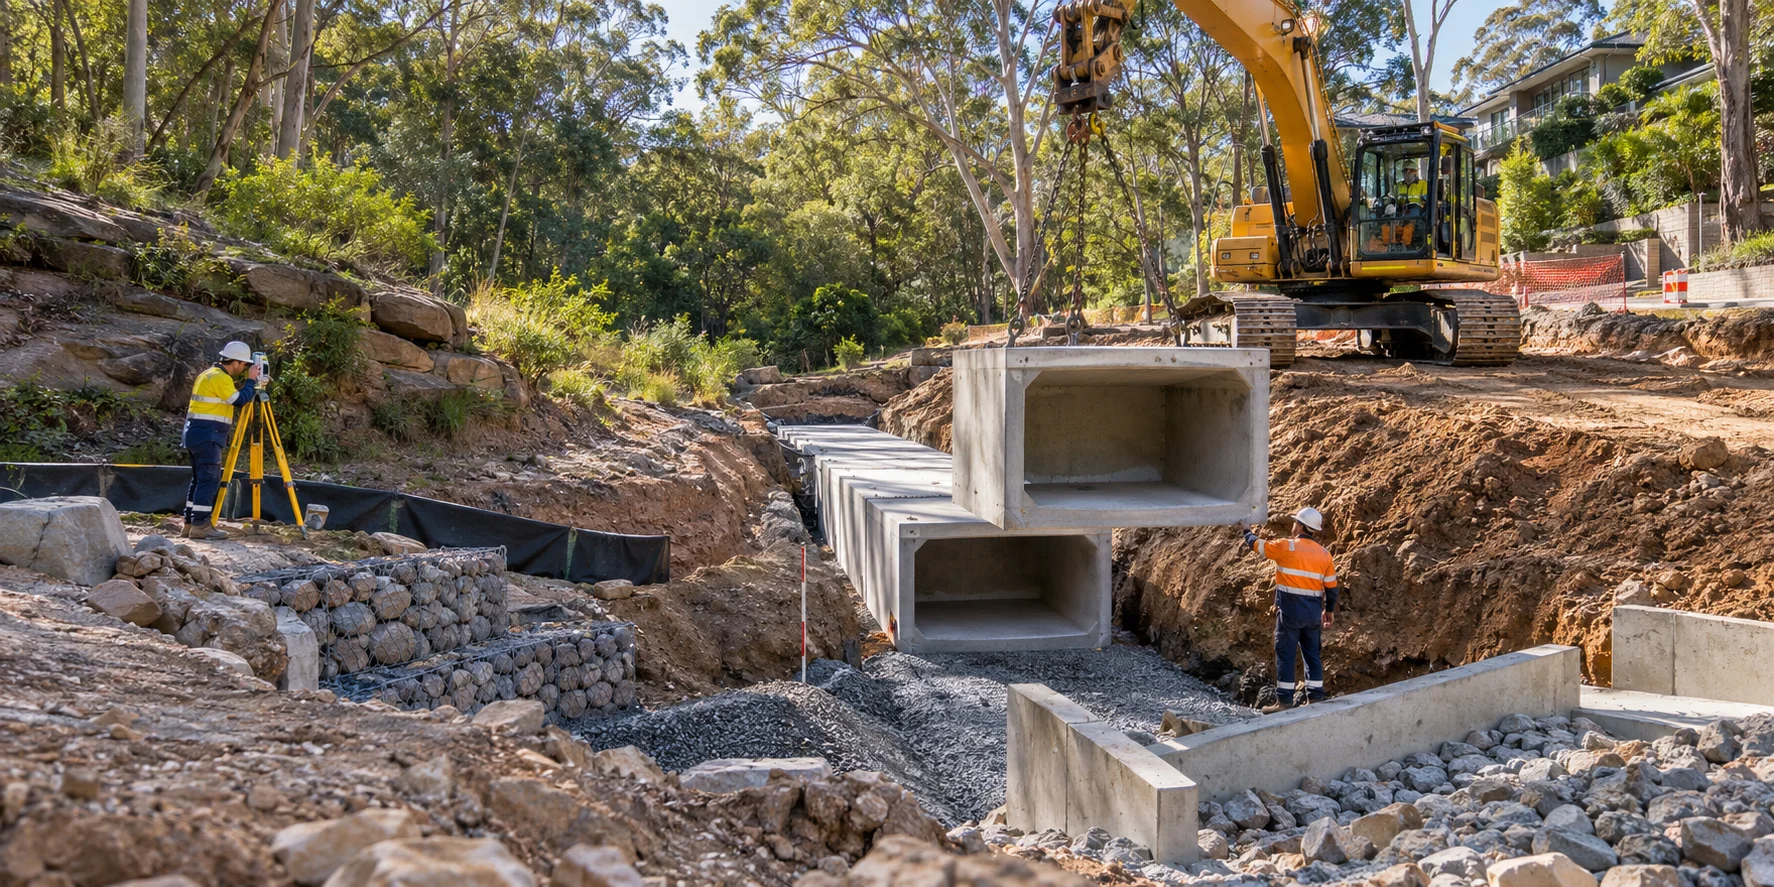
Civil & utility works
Plan culvert earthworks to support access and controlled water movement.
Explore the service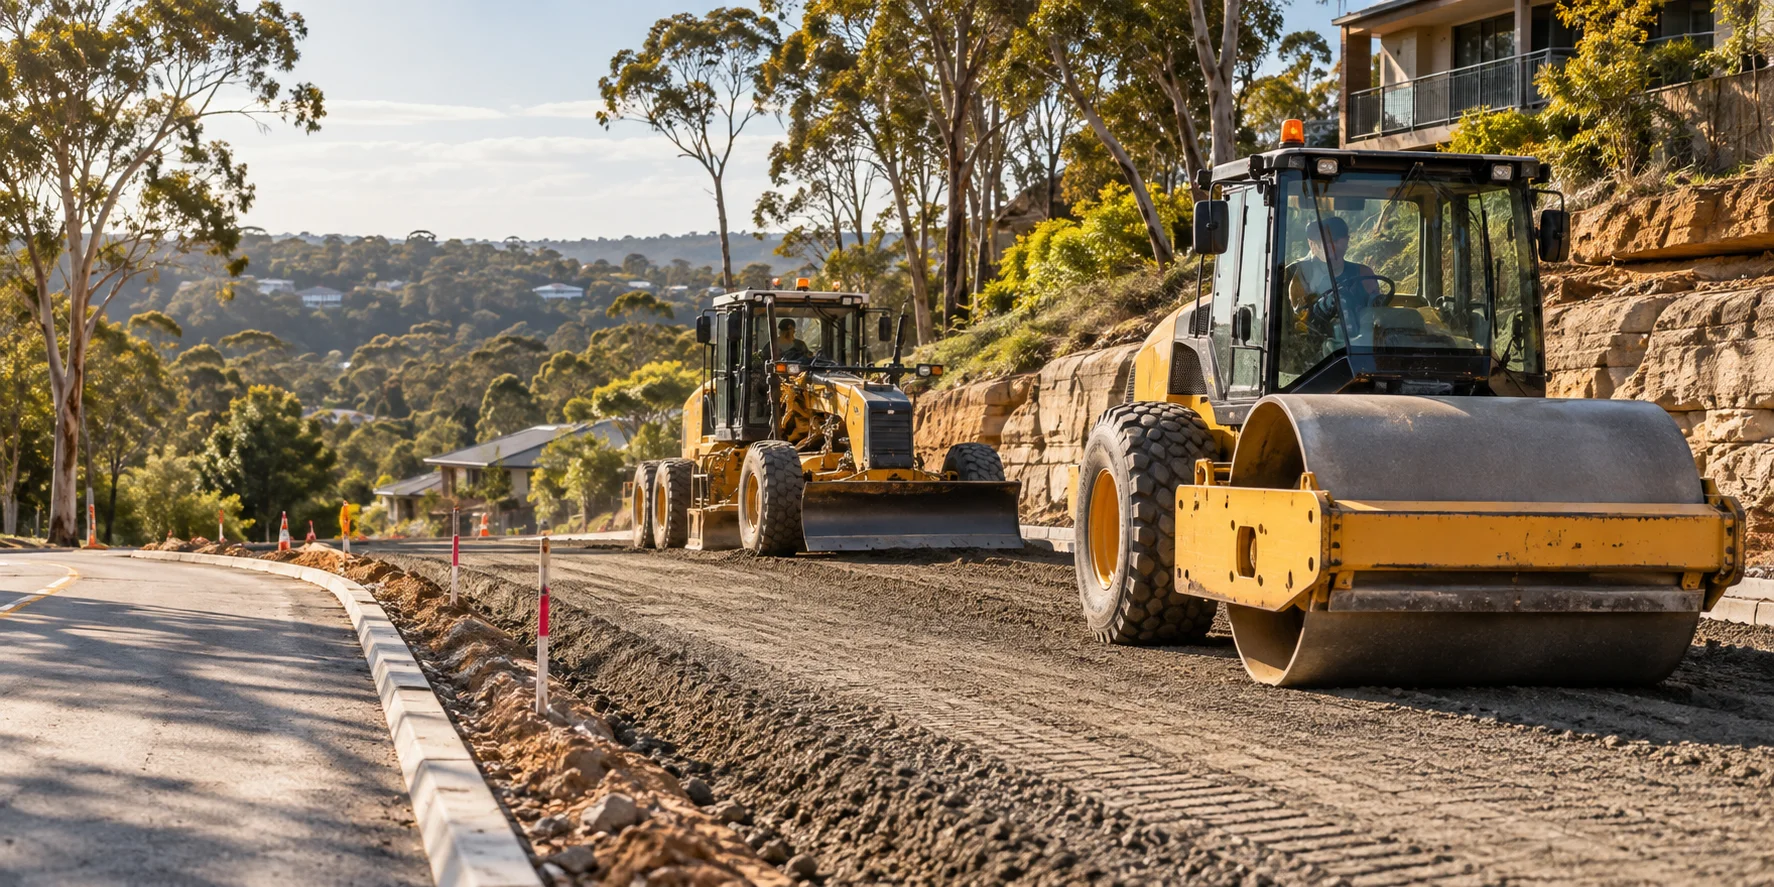
Civil & utility works
Prepare a sound pavement foundation with the material, layer depth and compaction requirements defined.
Explore the service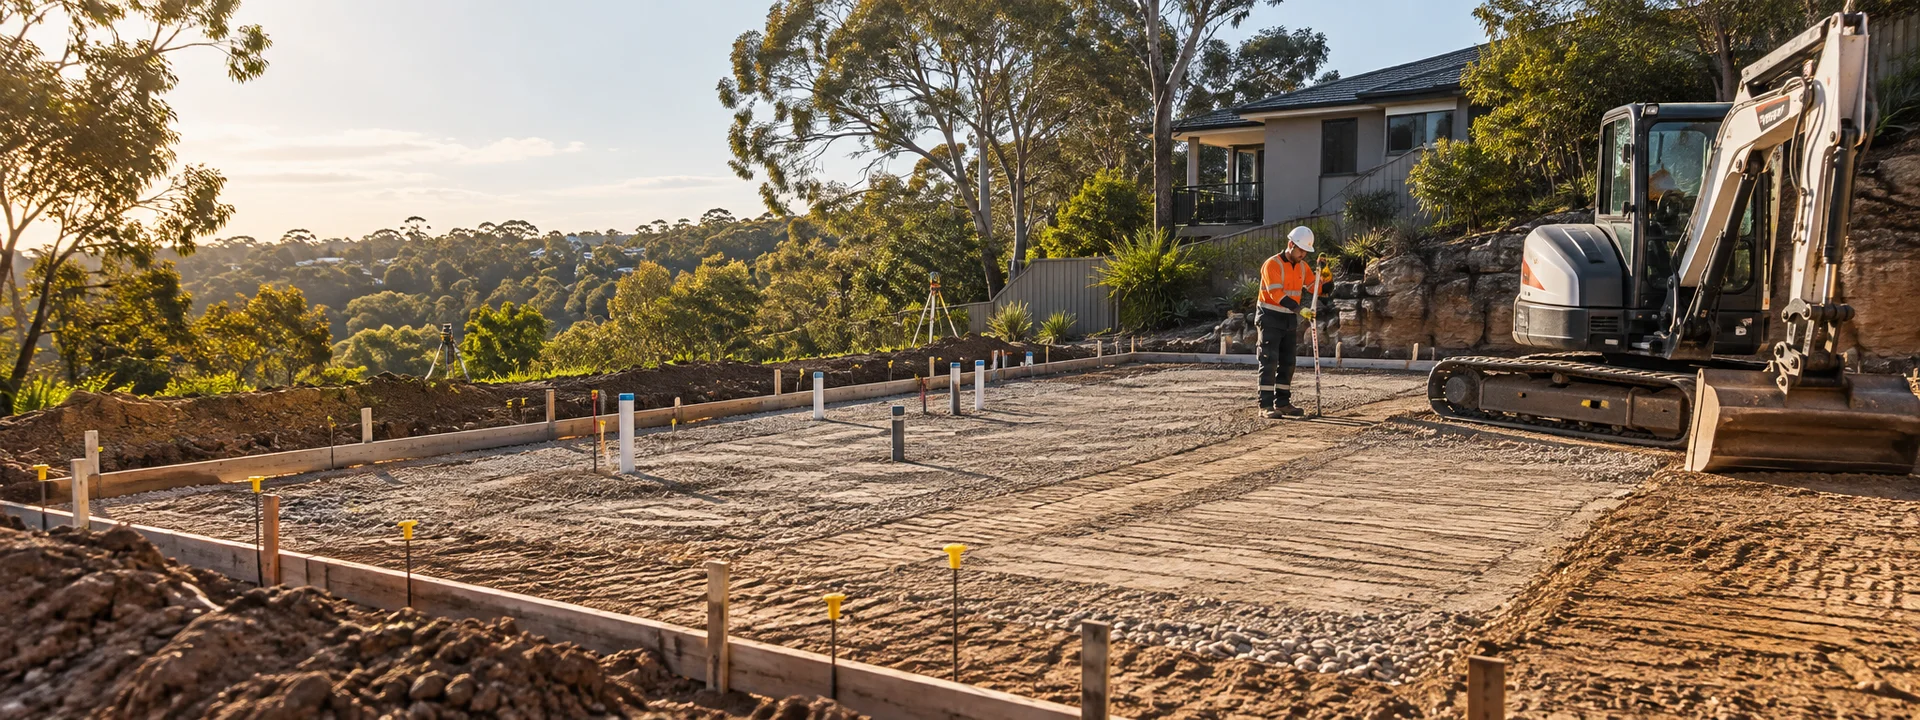
Civil & utility works
Prepare the ground beneath slabs, paths and hardstands before the concreting crew arrives.
Explore the service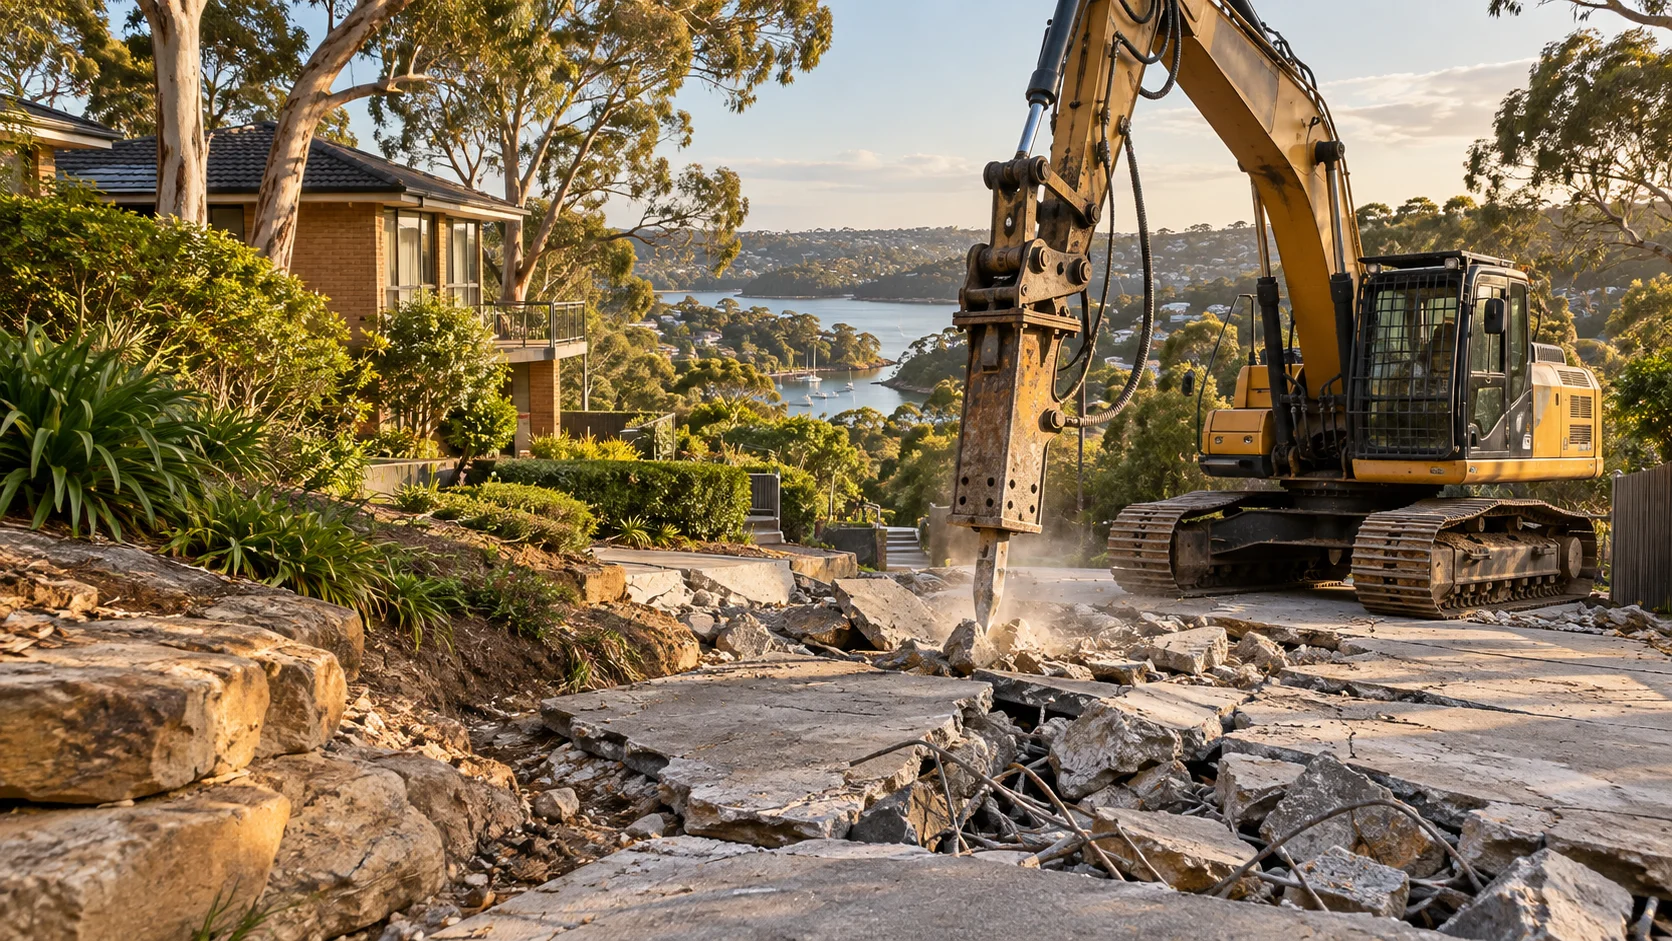
Civil & utility works
Remove unwanted slabs, paths and driveways with attention to adjacent surfaces and buried services.
Explore the service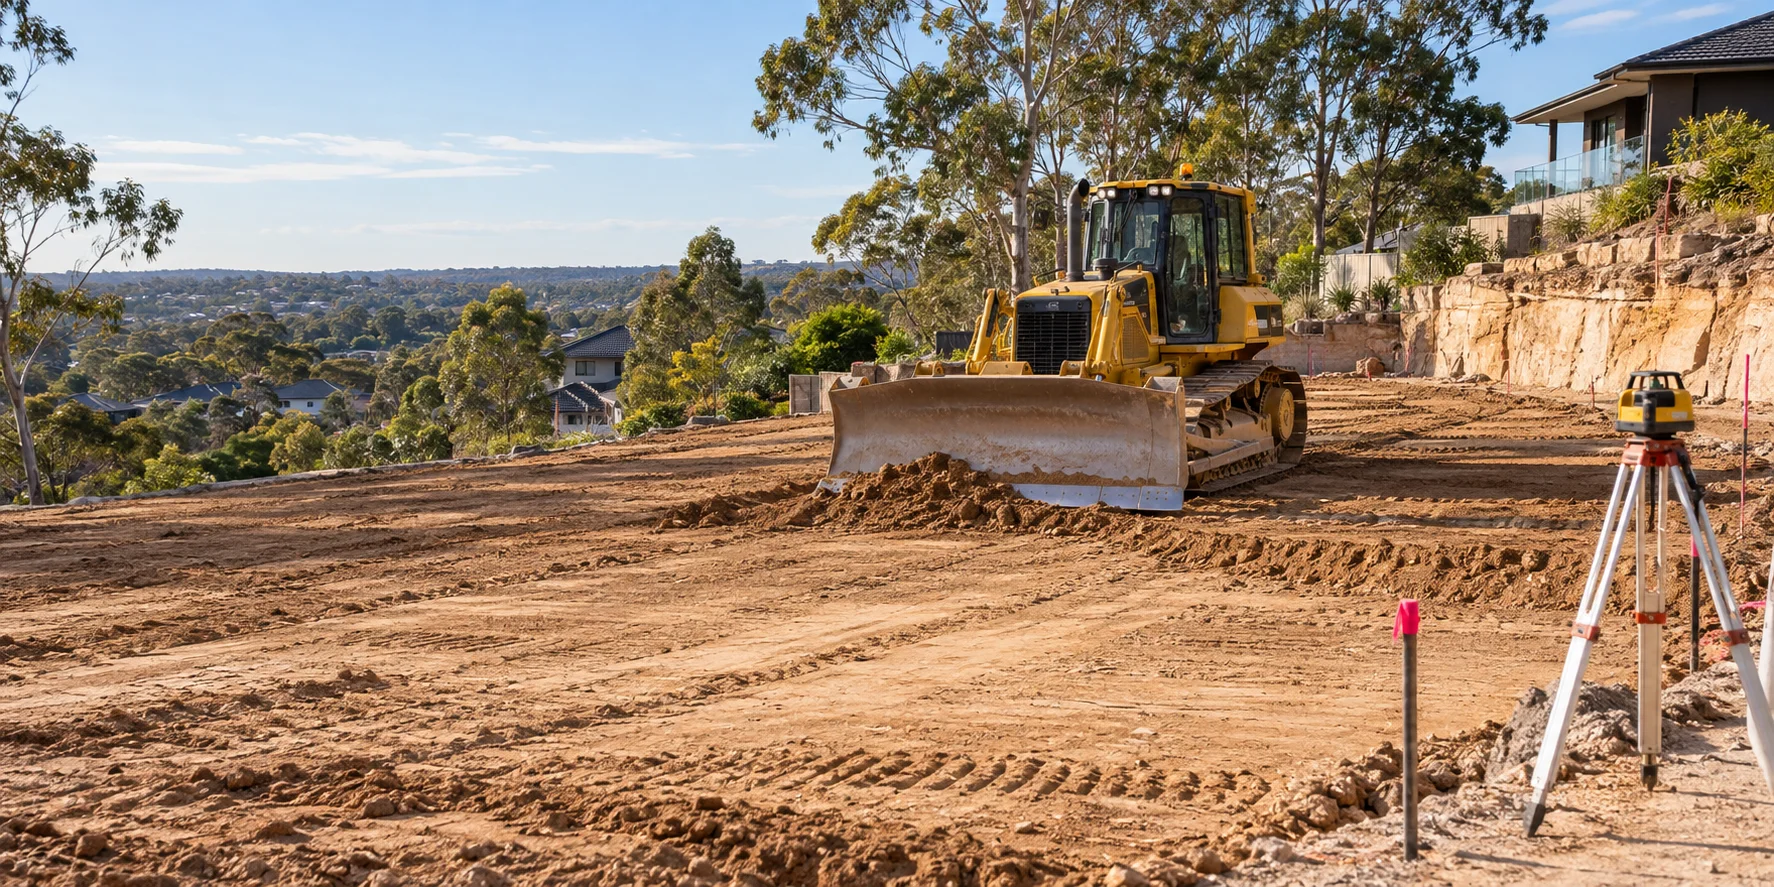
Civil & utility works
Shape your site to support building, access or landscaping with a clear set of finished levels.
Explore the service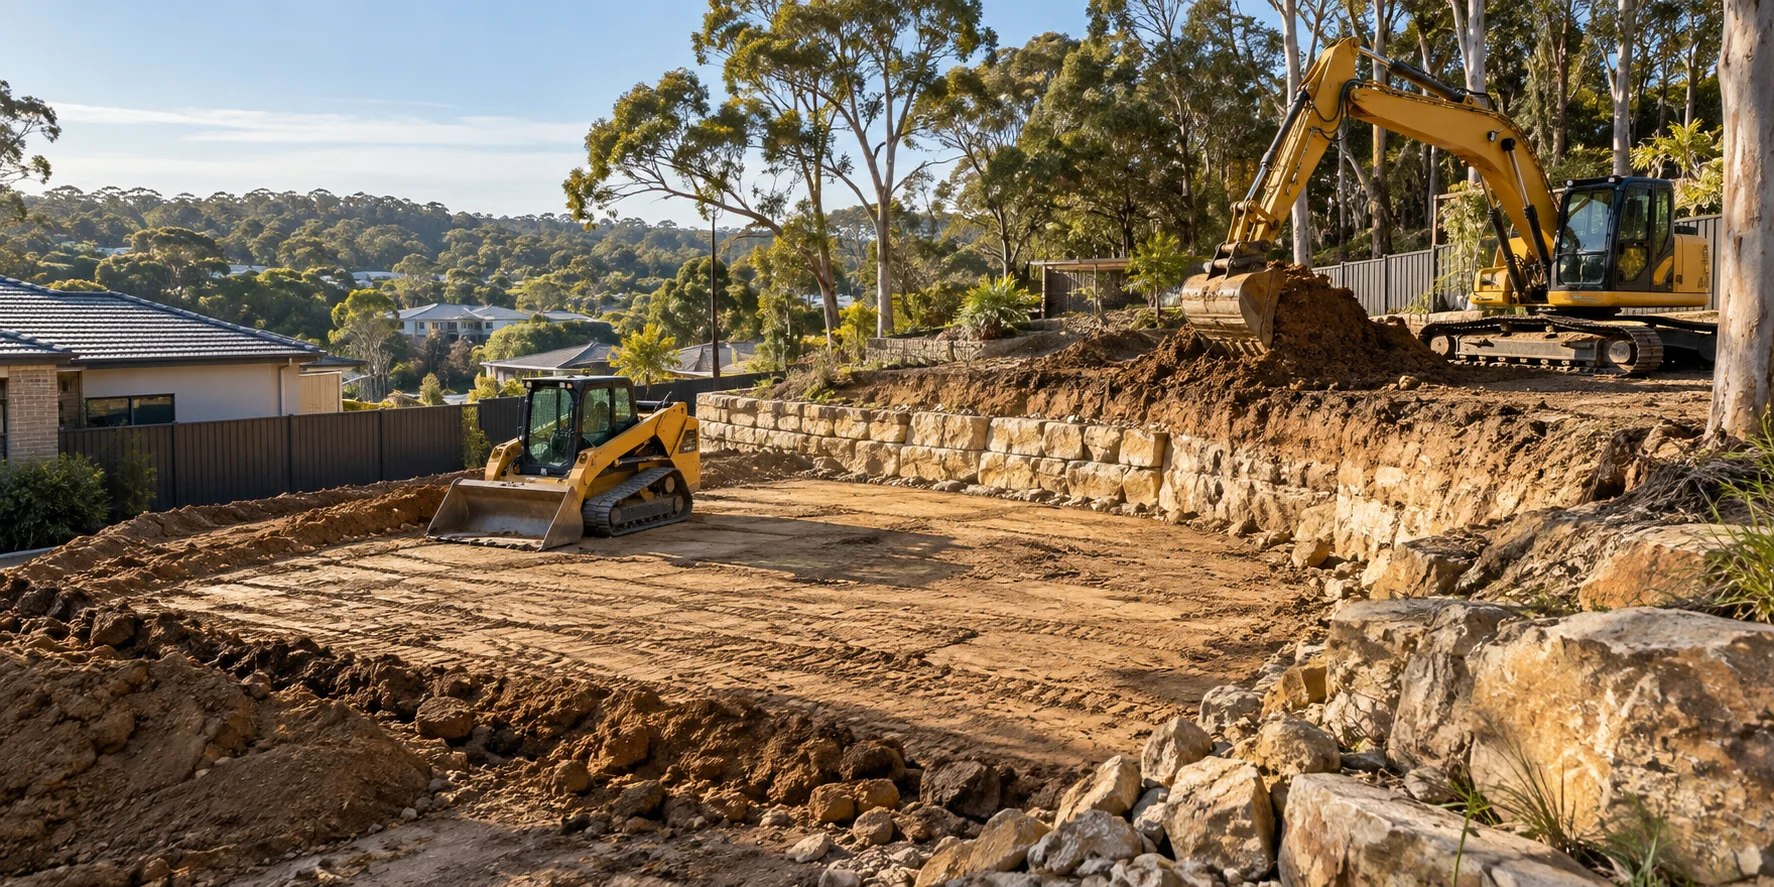
Civil & utility works
Reshape existing ground where levels need to change for a new layout or improved surface drainage.
Explore the service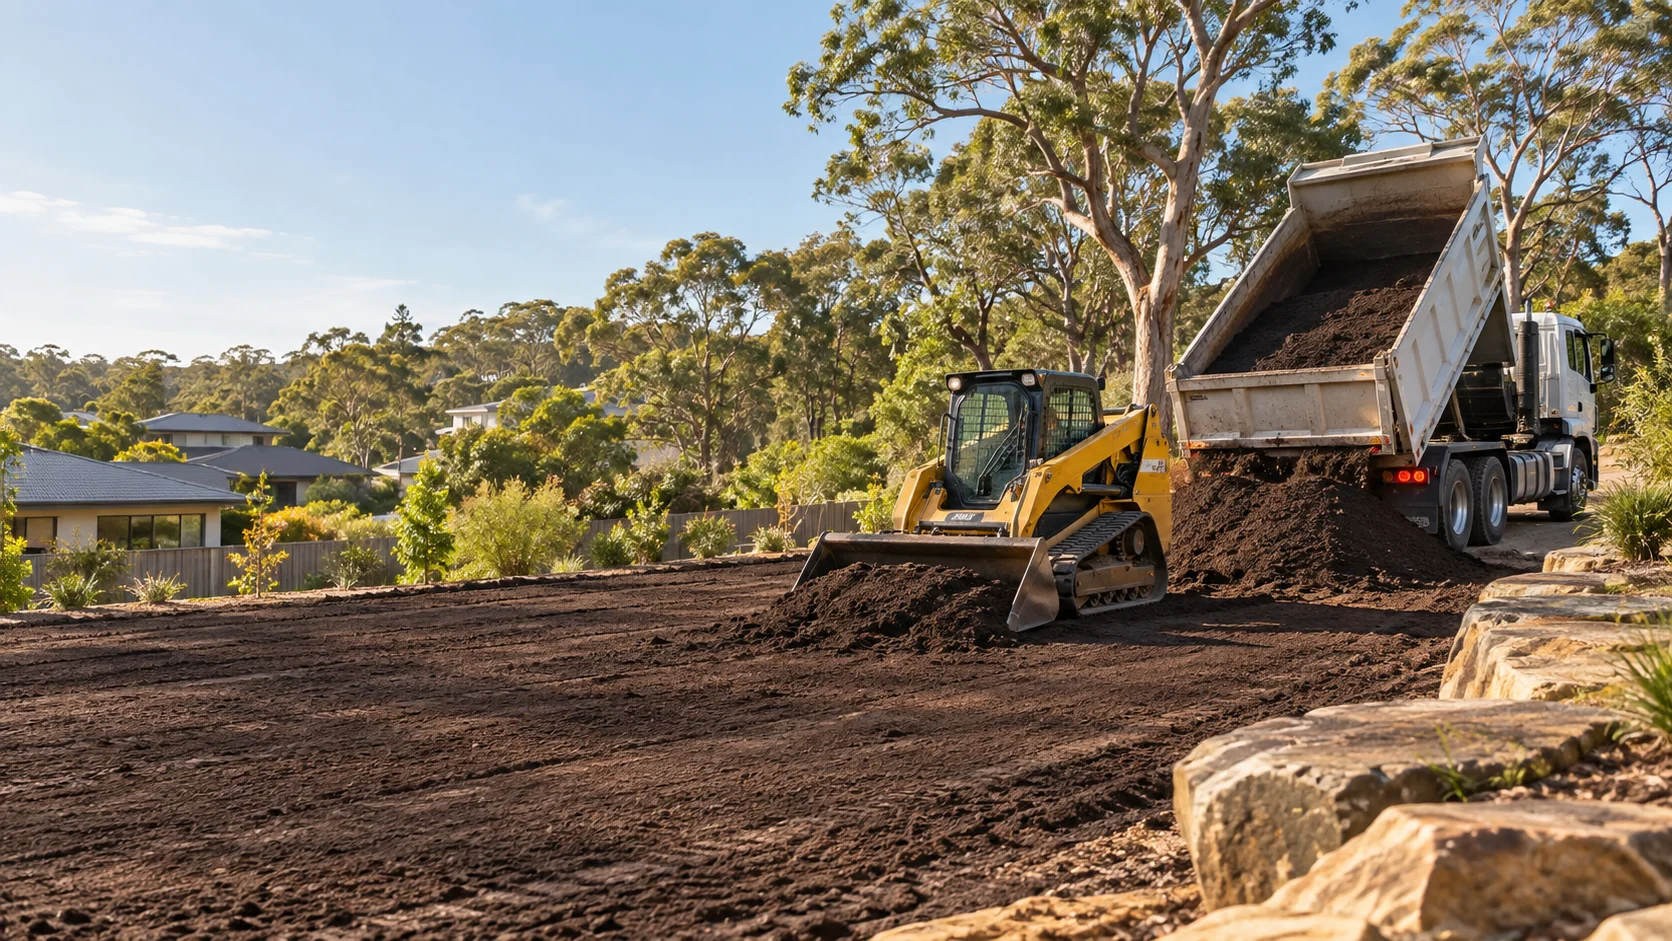
Civil & utility works
Prepare garden and lawn areas with topsoil selected for the intended landscape finish.
Explore the service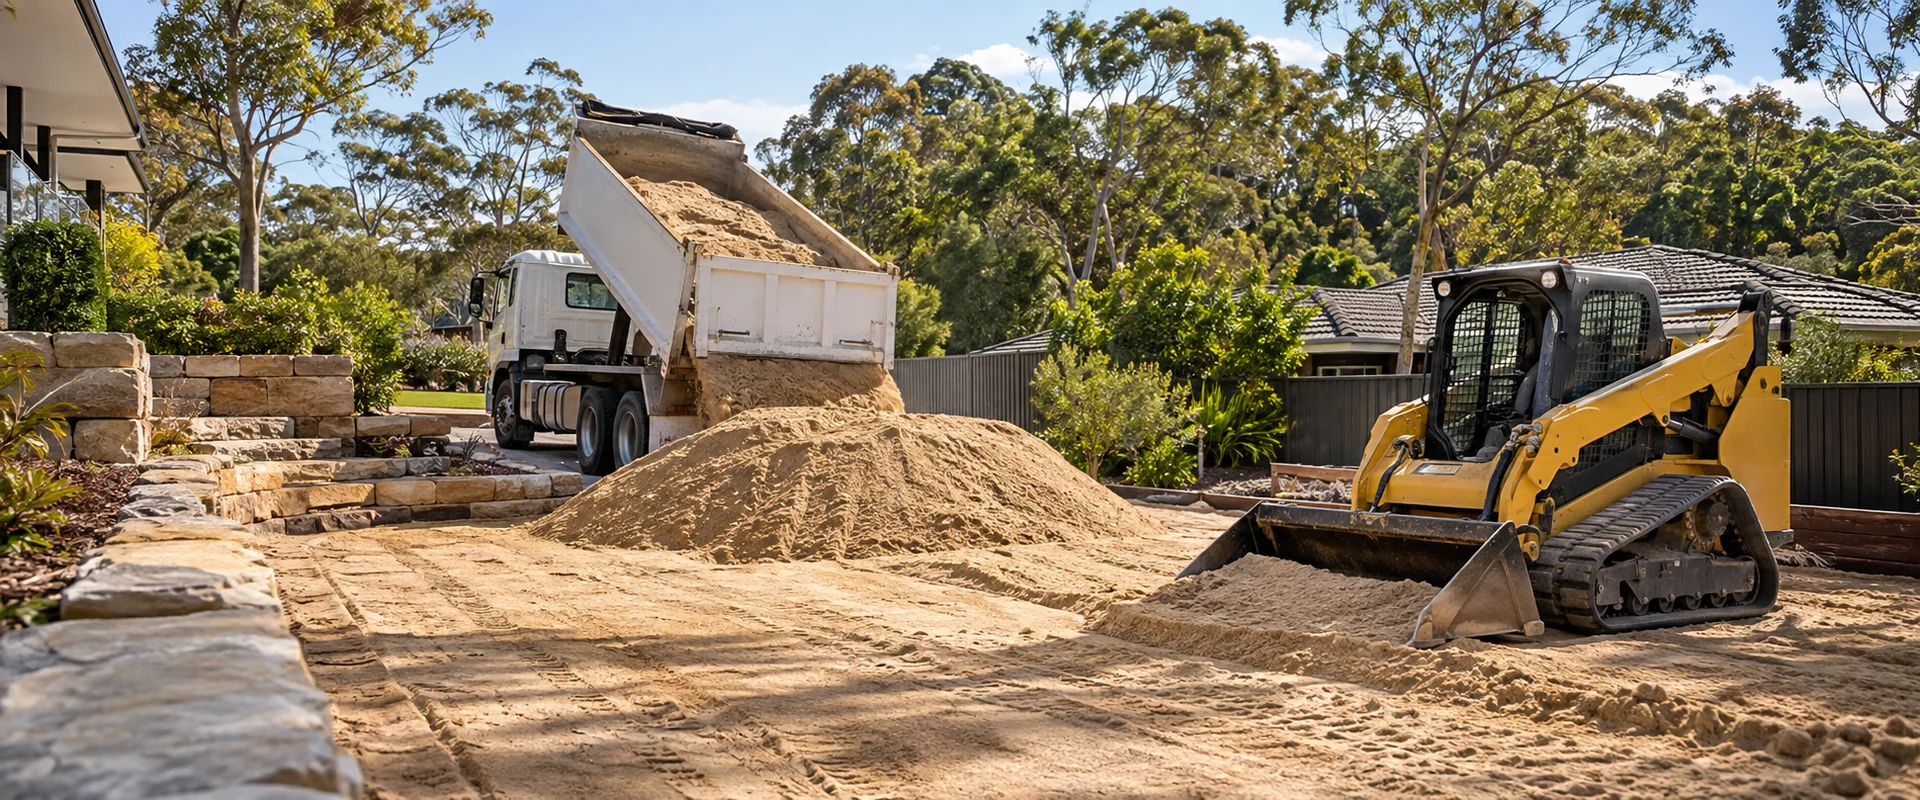
Civil & utility works
Arrange sand placement for bedding or site preparation to suit the project specification.
Explore the service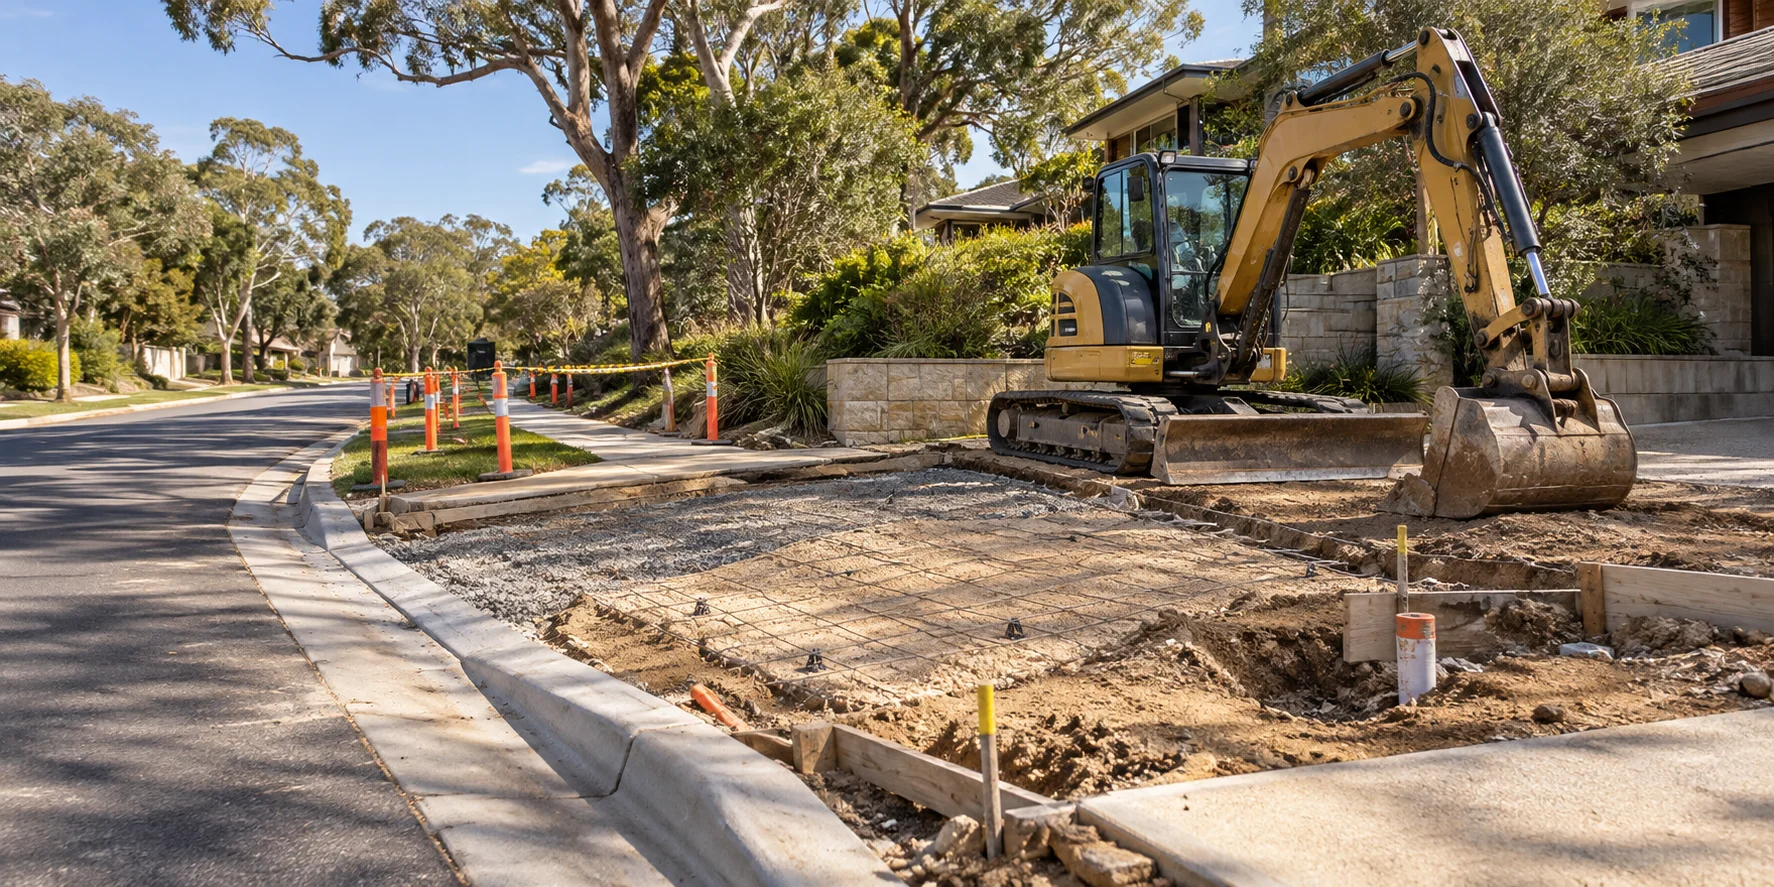
Civil & utility works
Coordinate driveway crossover and verge preparation with public-space constraints in mind.
Explore the service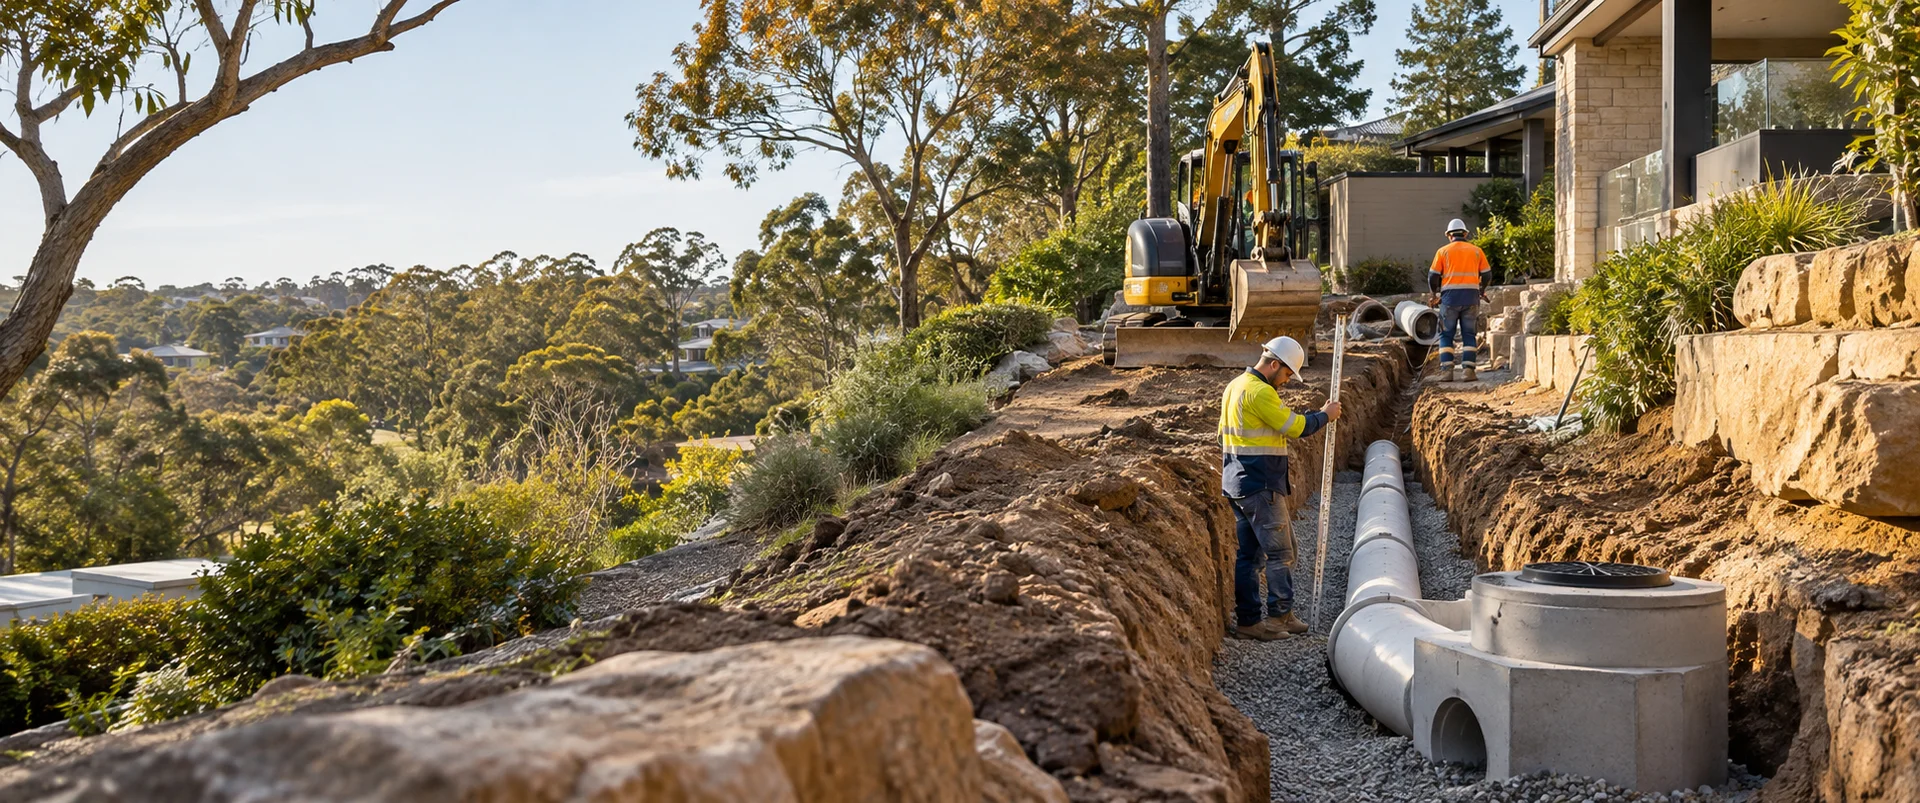
Drainage & water management
Prepare stormwater works around the approved drainage layout and the natural falls of the property.
Explore the service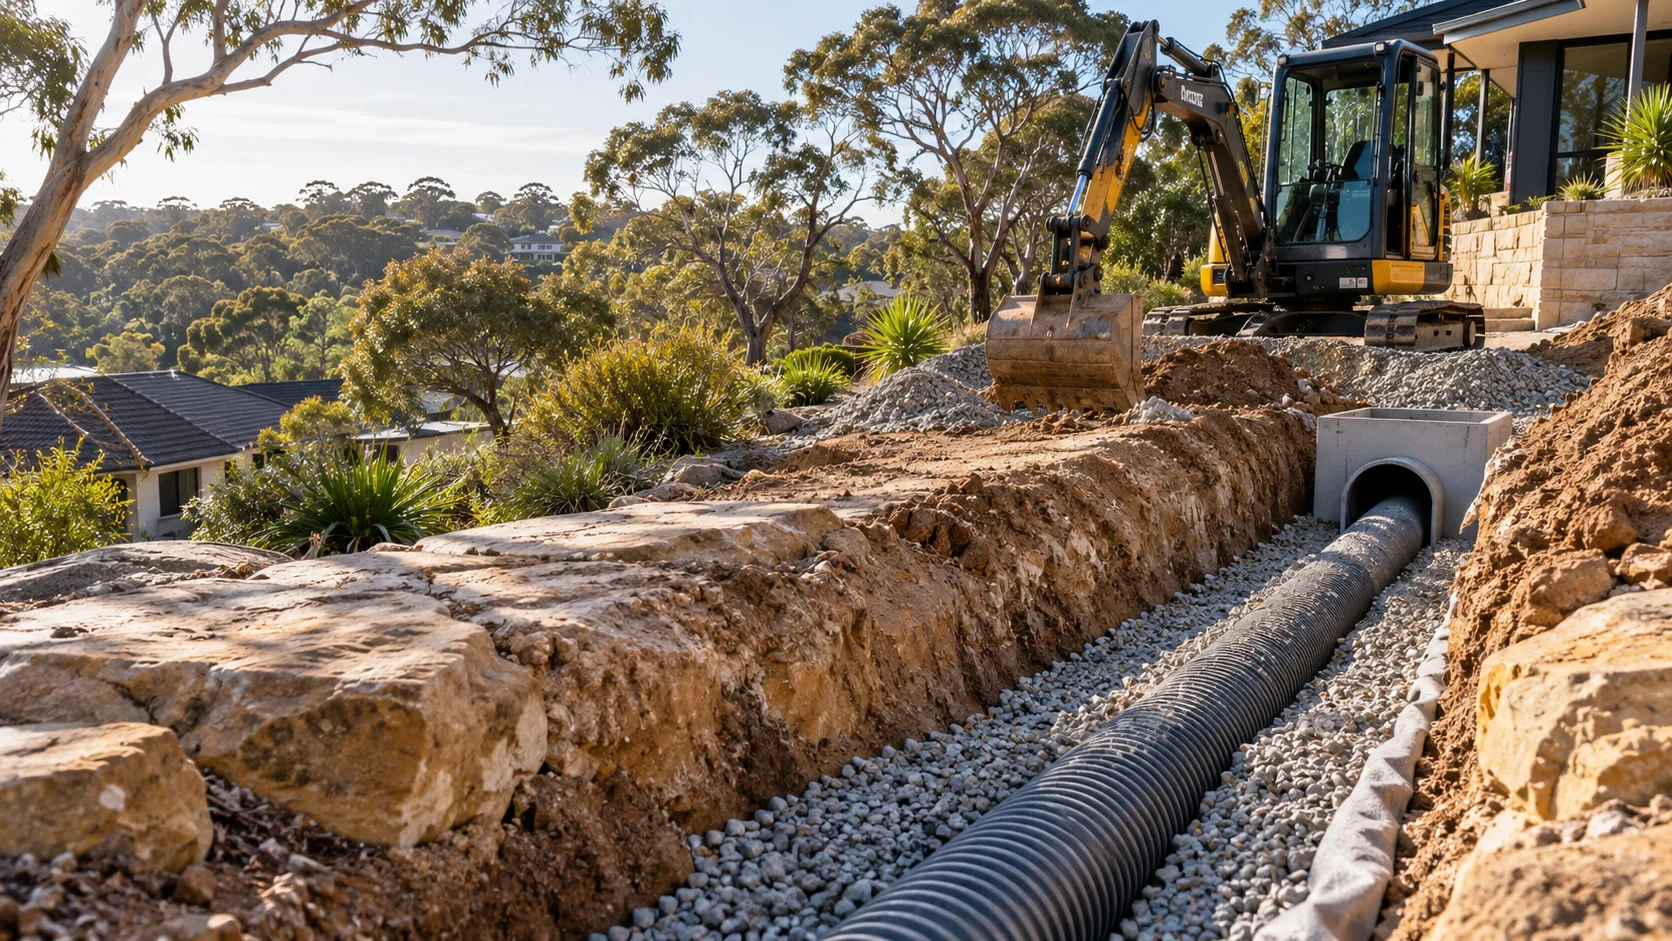
Drainage & water management
Plan subsoil drainage behind retaining works or around landscape areas where a designed solution is needed.
Explore the service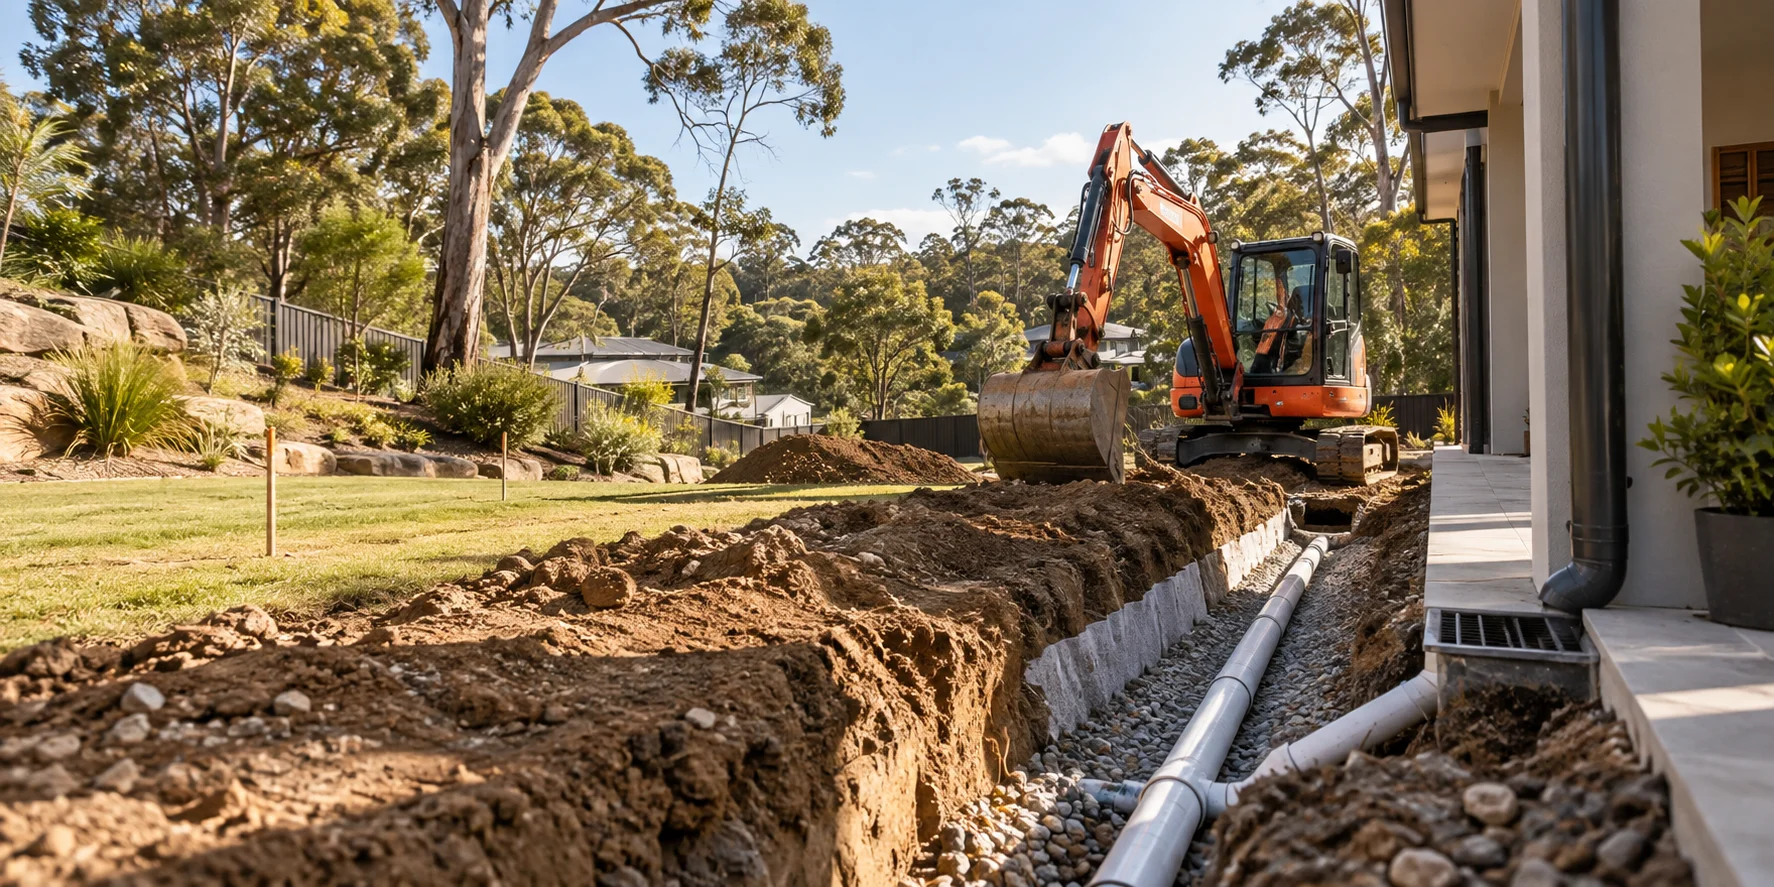
Drainage & water management
Start with the source of the water problem and develop a practical earthworks scope around the drainage design.
Explore the service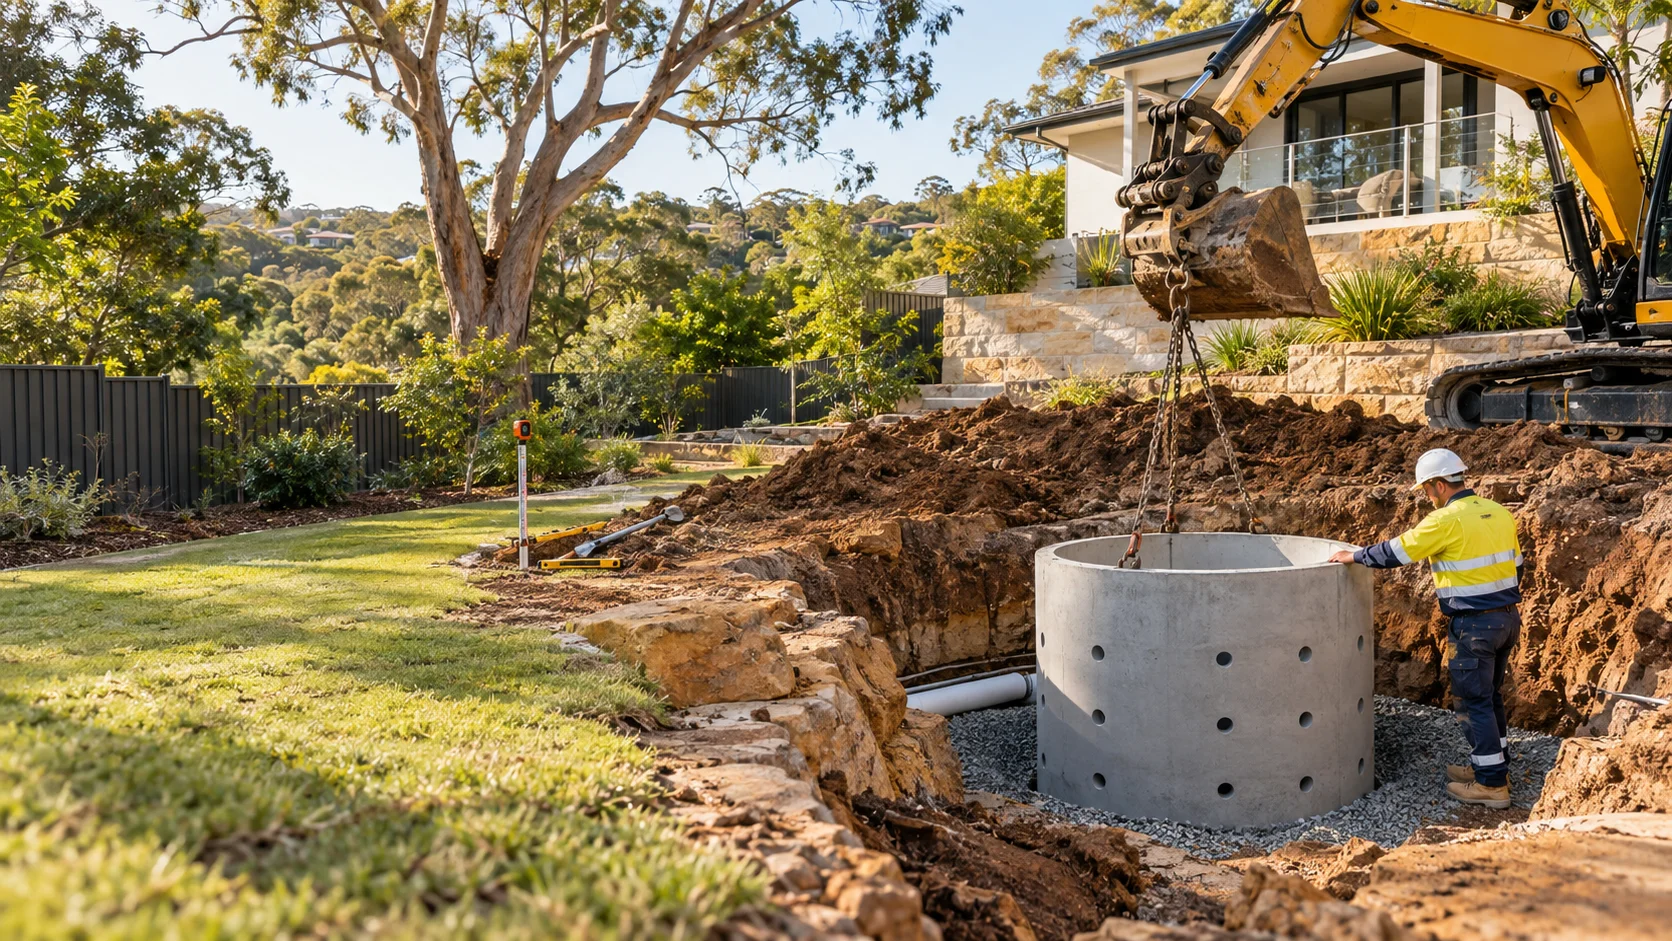
Drainage & water management
Assess whether on-site infiltration is suitable before including soakwell earthworks in your project.
Explore the service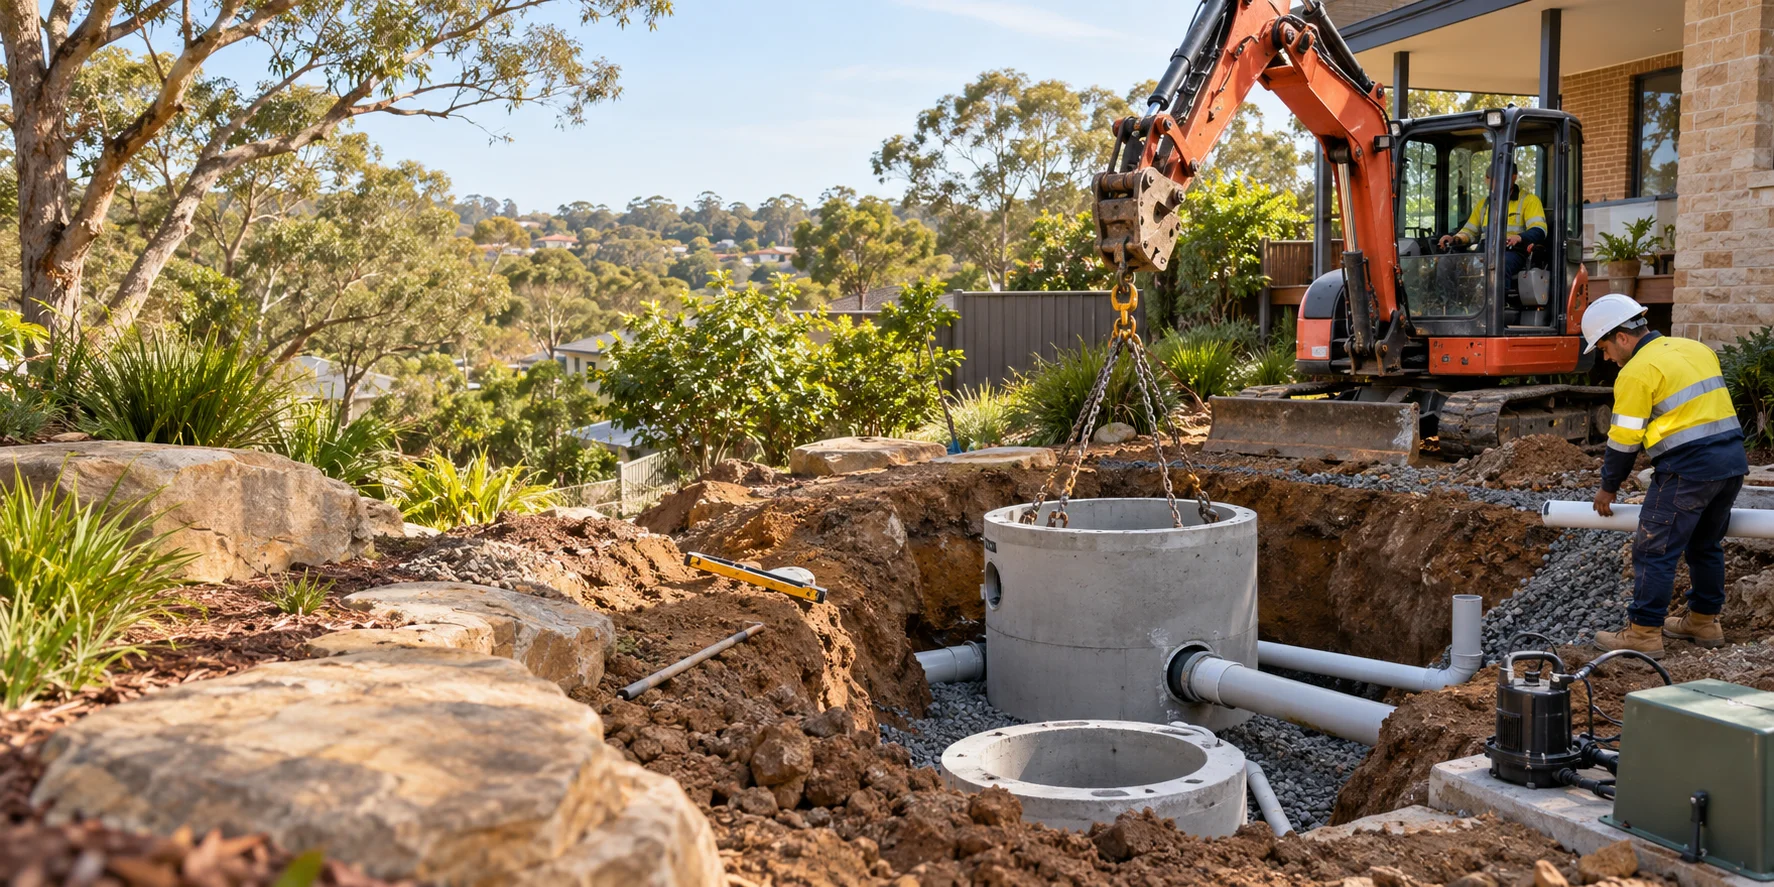
Drainage & water management
Prepare collection pits to the drainage design so water can be managed at the specified low points.
Explore the service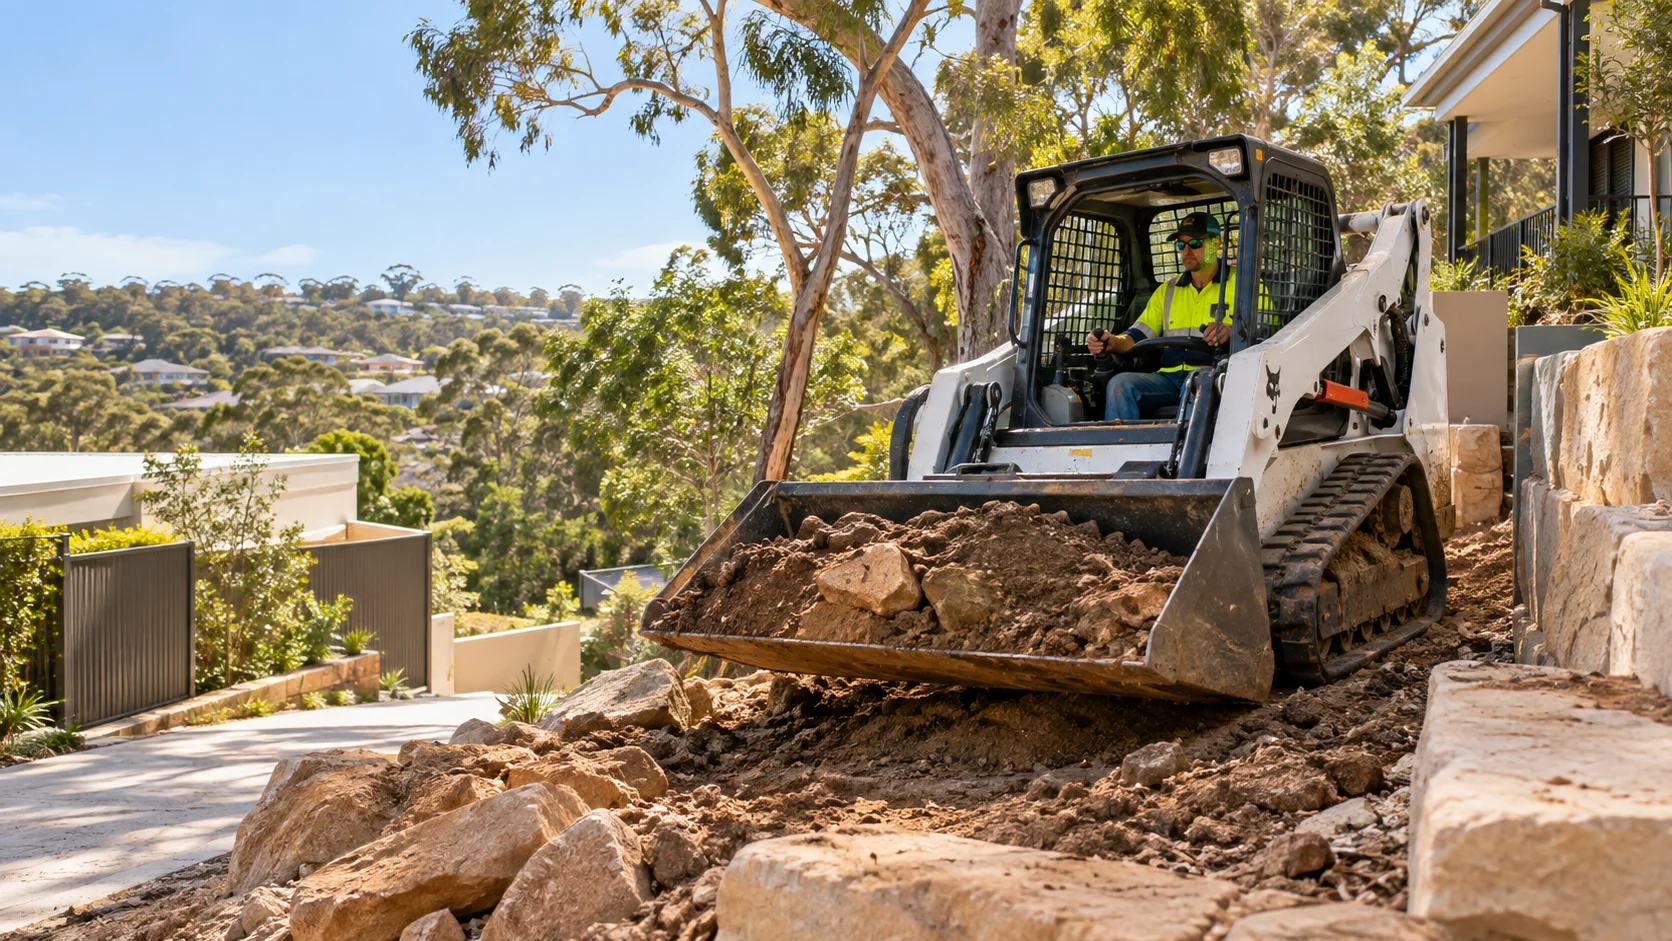
Equipment & specialist works
Discuss operator-led bobcat work for loading, spreading, grading and clearing.
Explore the service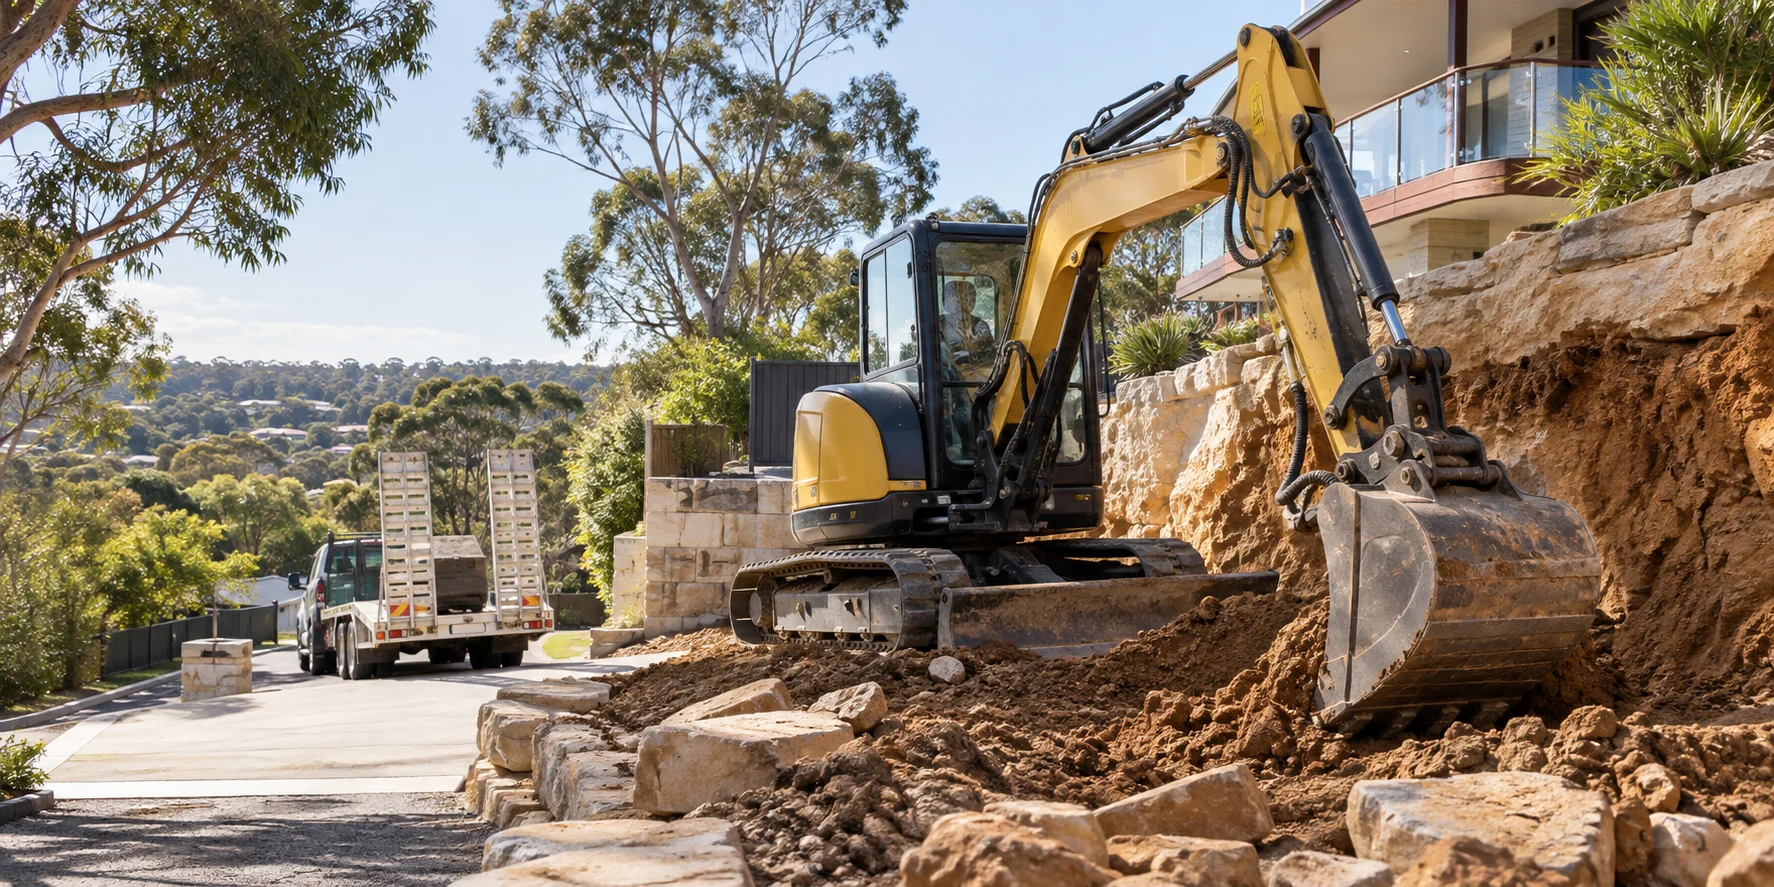
Equipment & specialist works
Match an excavator and operator to the size, reach and access demands of your job.
Explore the service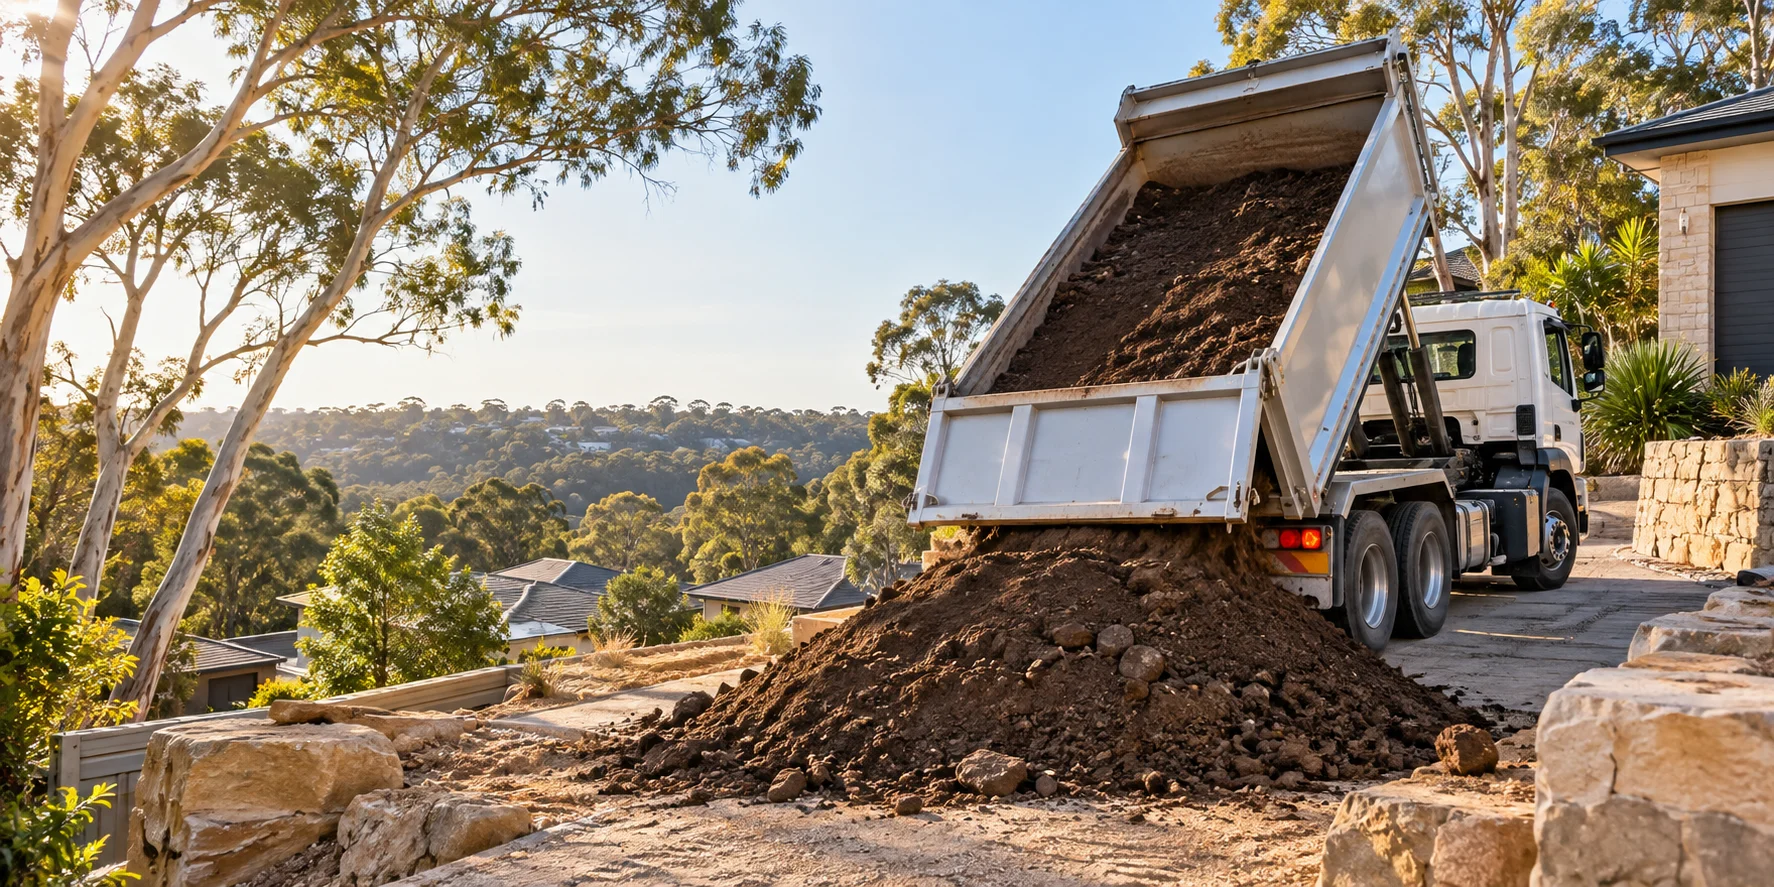
Equipment & specialist works
Coordinate material cartage with the loading equipment and the destination for each load.
Explore the service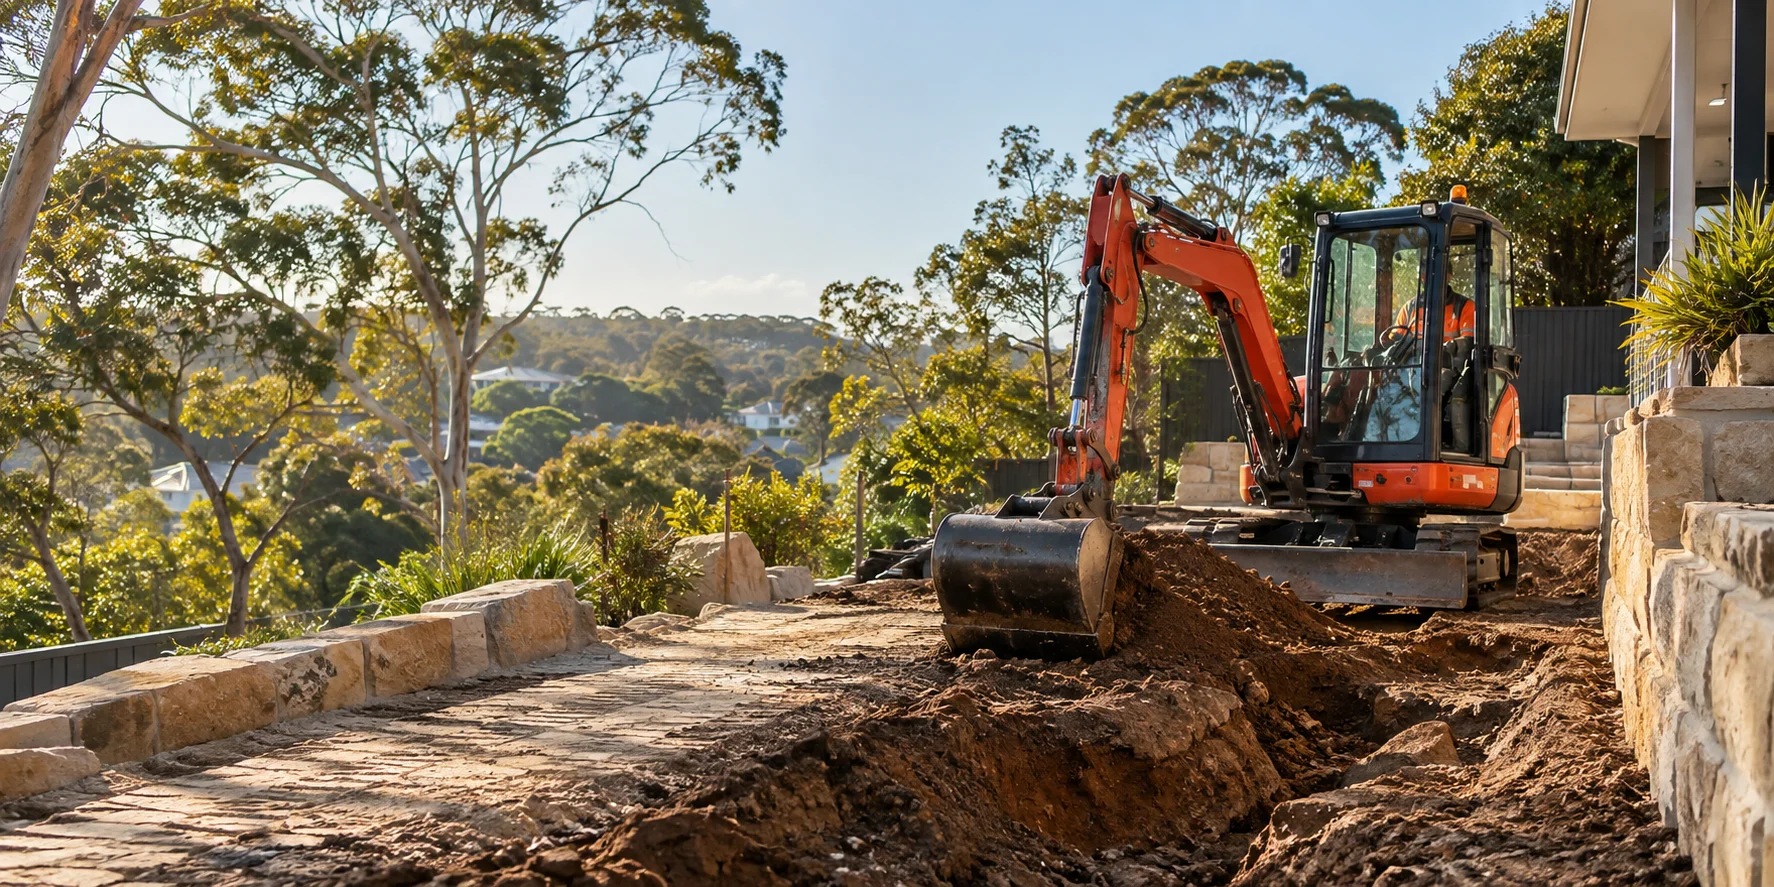
Equipment & specialist works
Plan smaller excavation tasks around compact equipment and limited working space.
Explore the service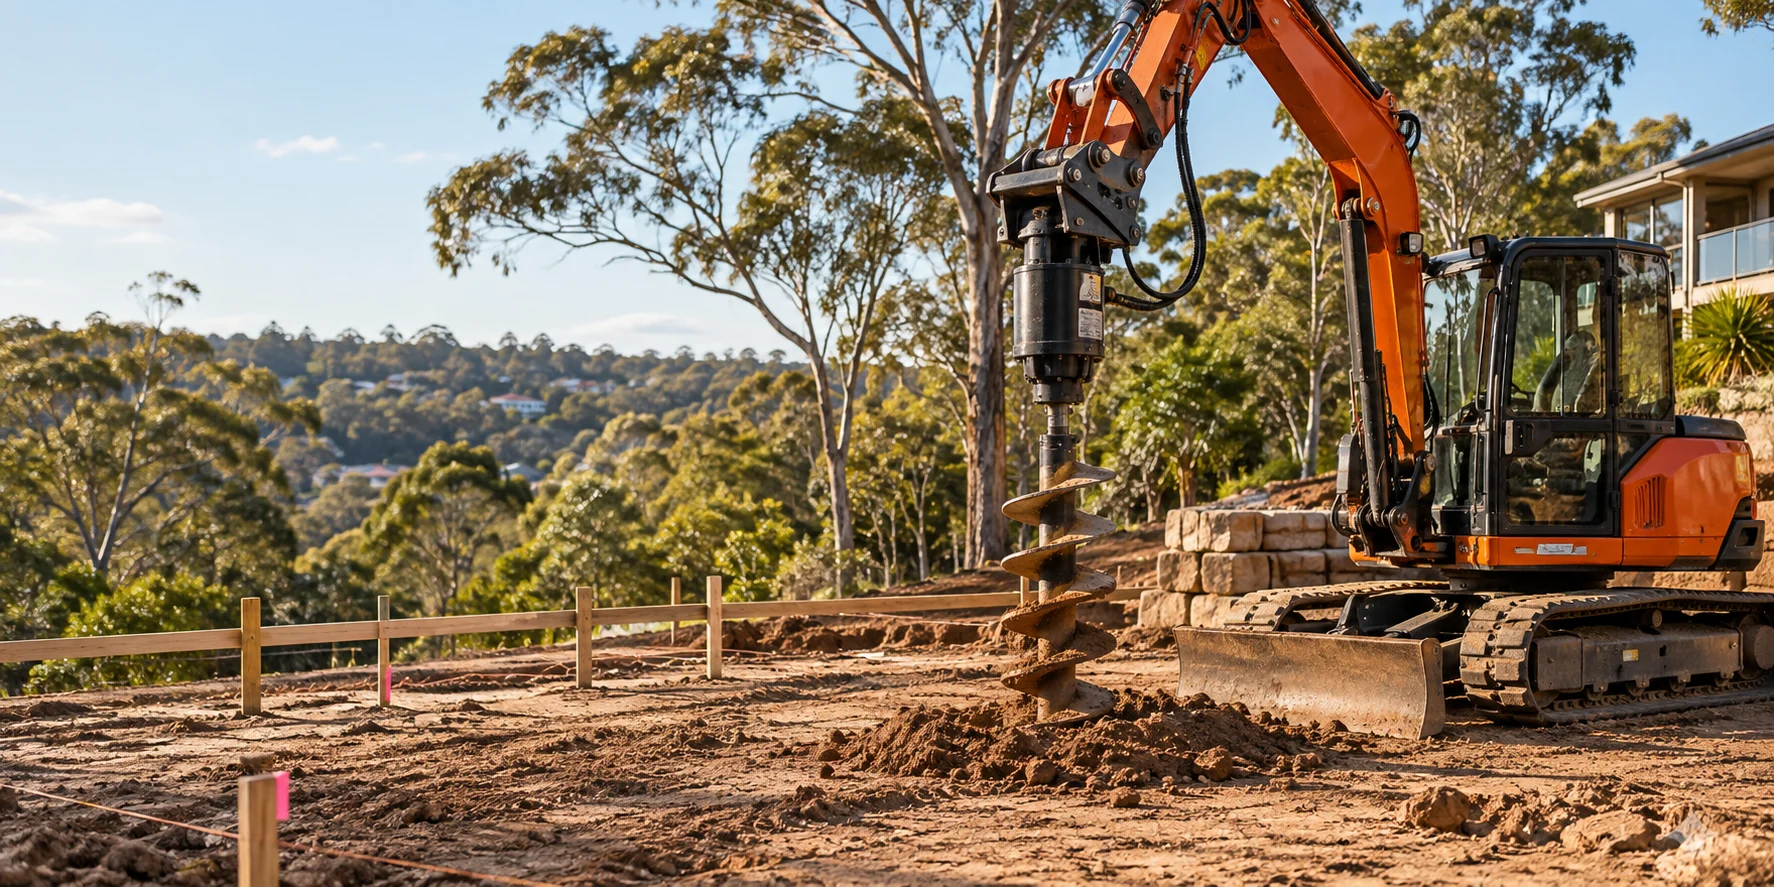
Equipment & specialist works
Prepare drilled holes for posts or specified foundations with the set-out confirmed before work starts.
Explore the service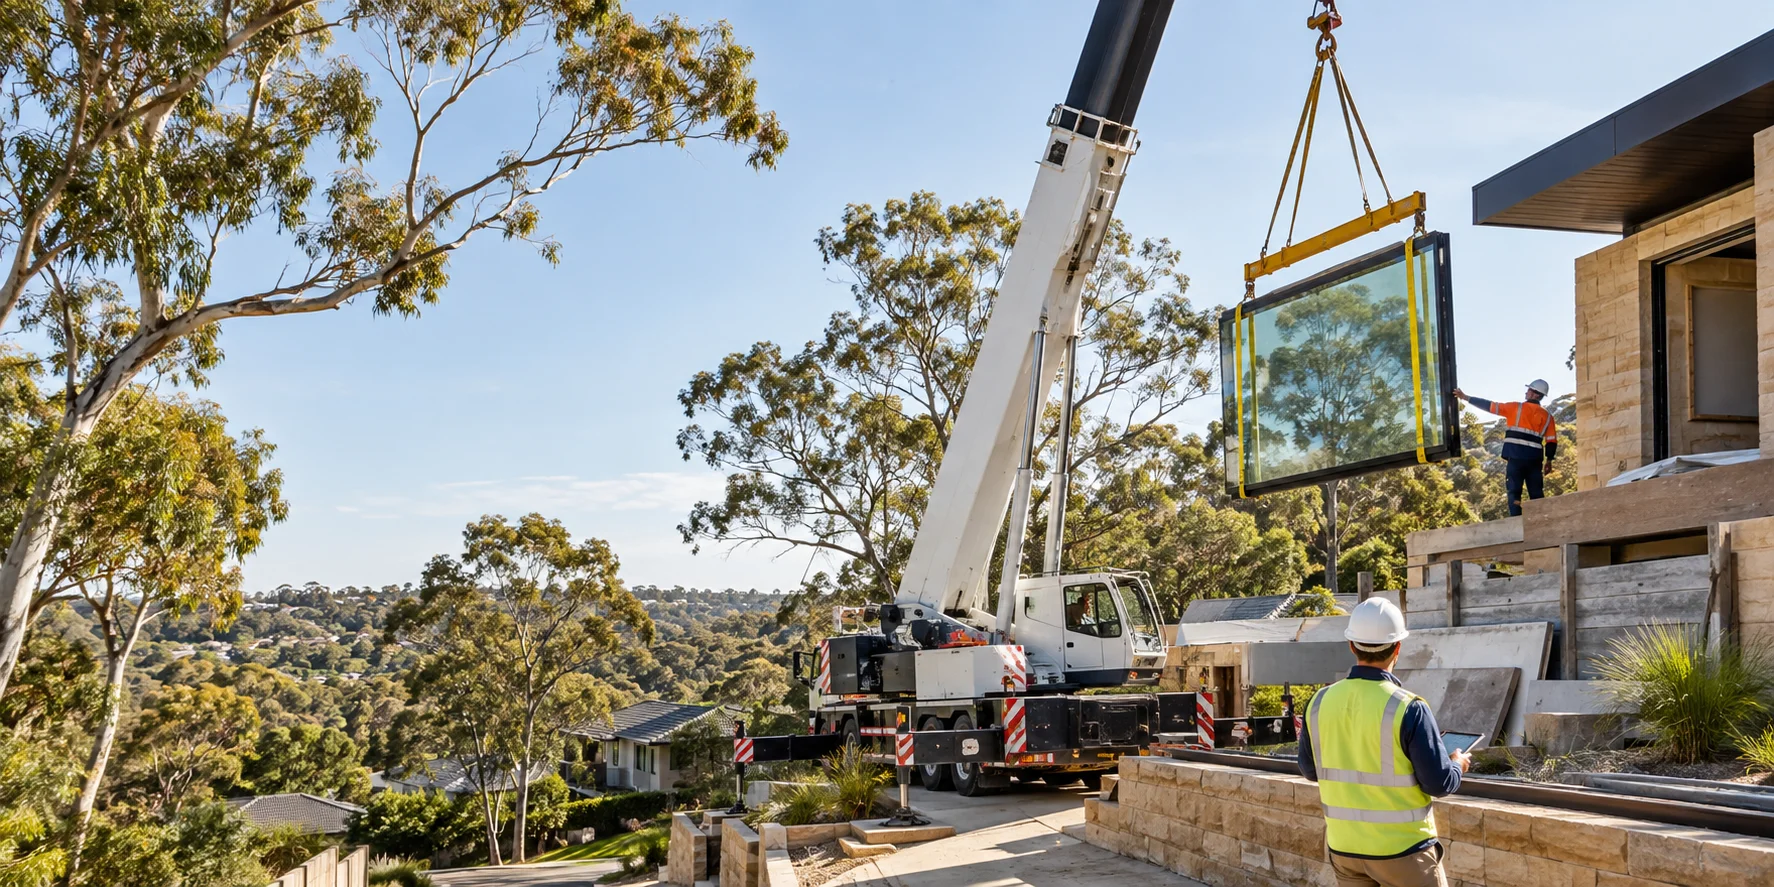
Equipment & specialist works
Discuss the loads and placement requirements of your project before selecting suitable lifting support.
Explore the service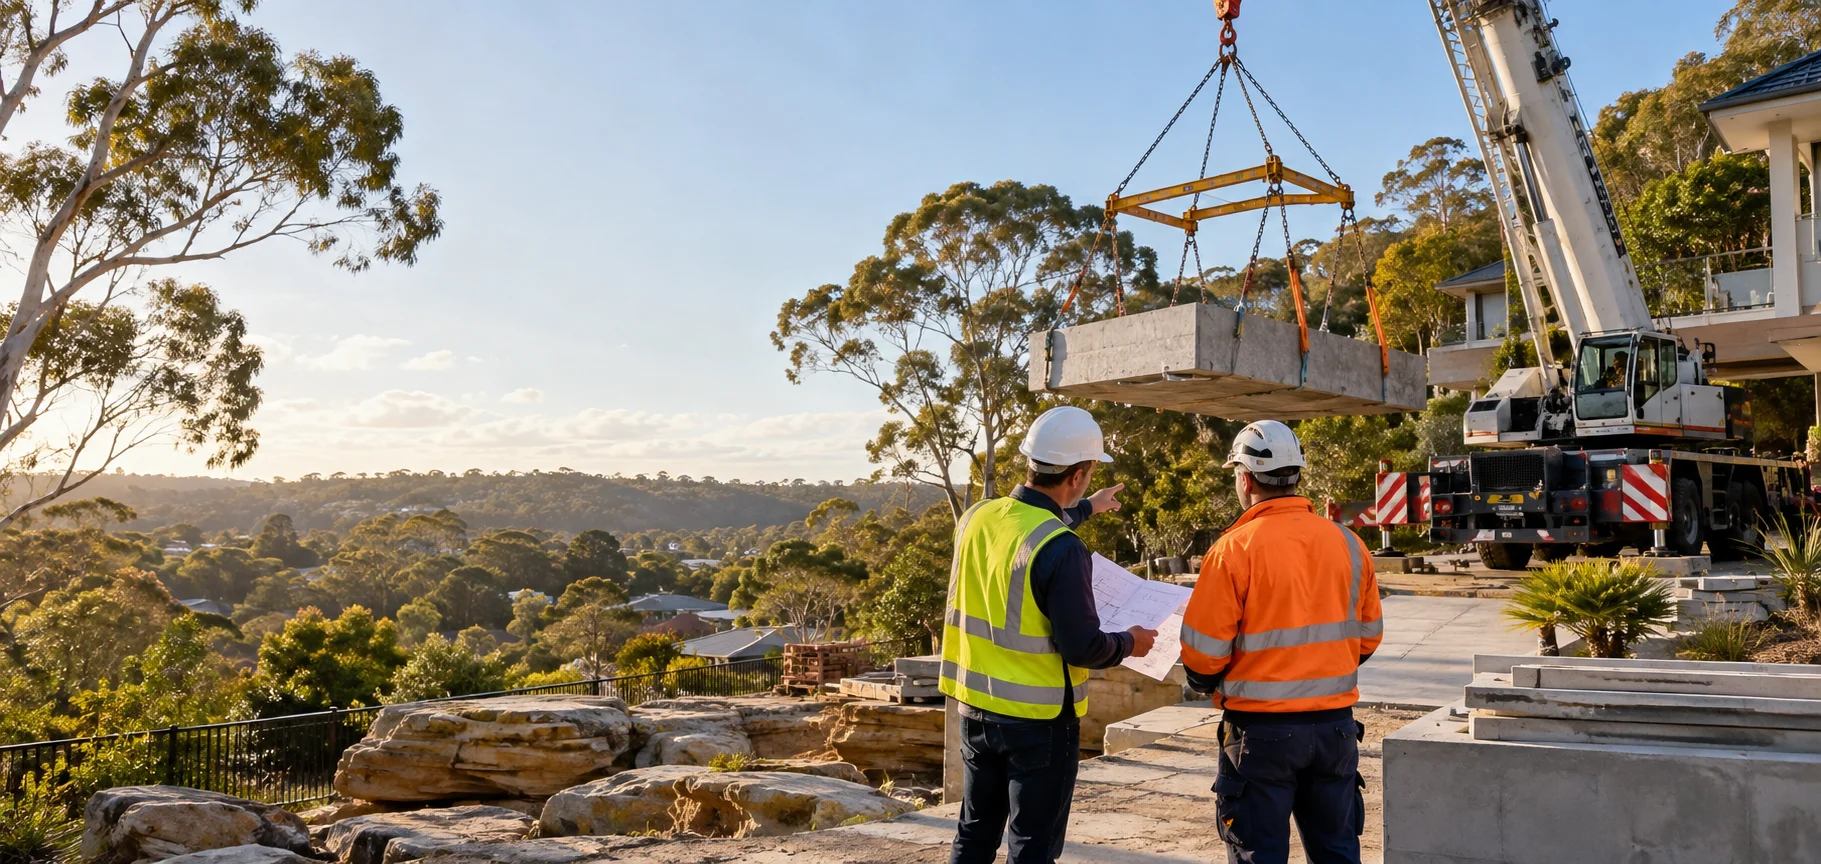
Equipment & specialist works
Establish whether the proposed equipment and lift plan are suitable for the loads on your site.
Explore the service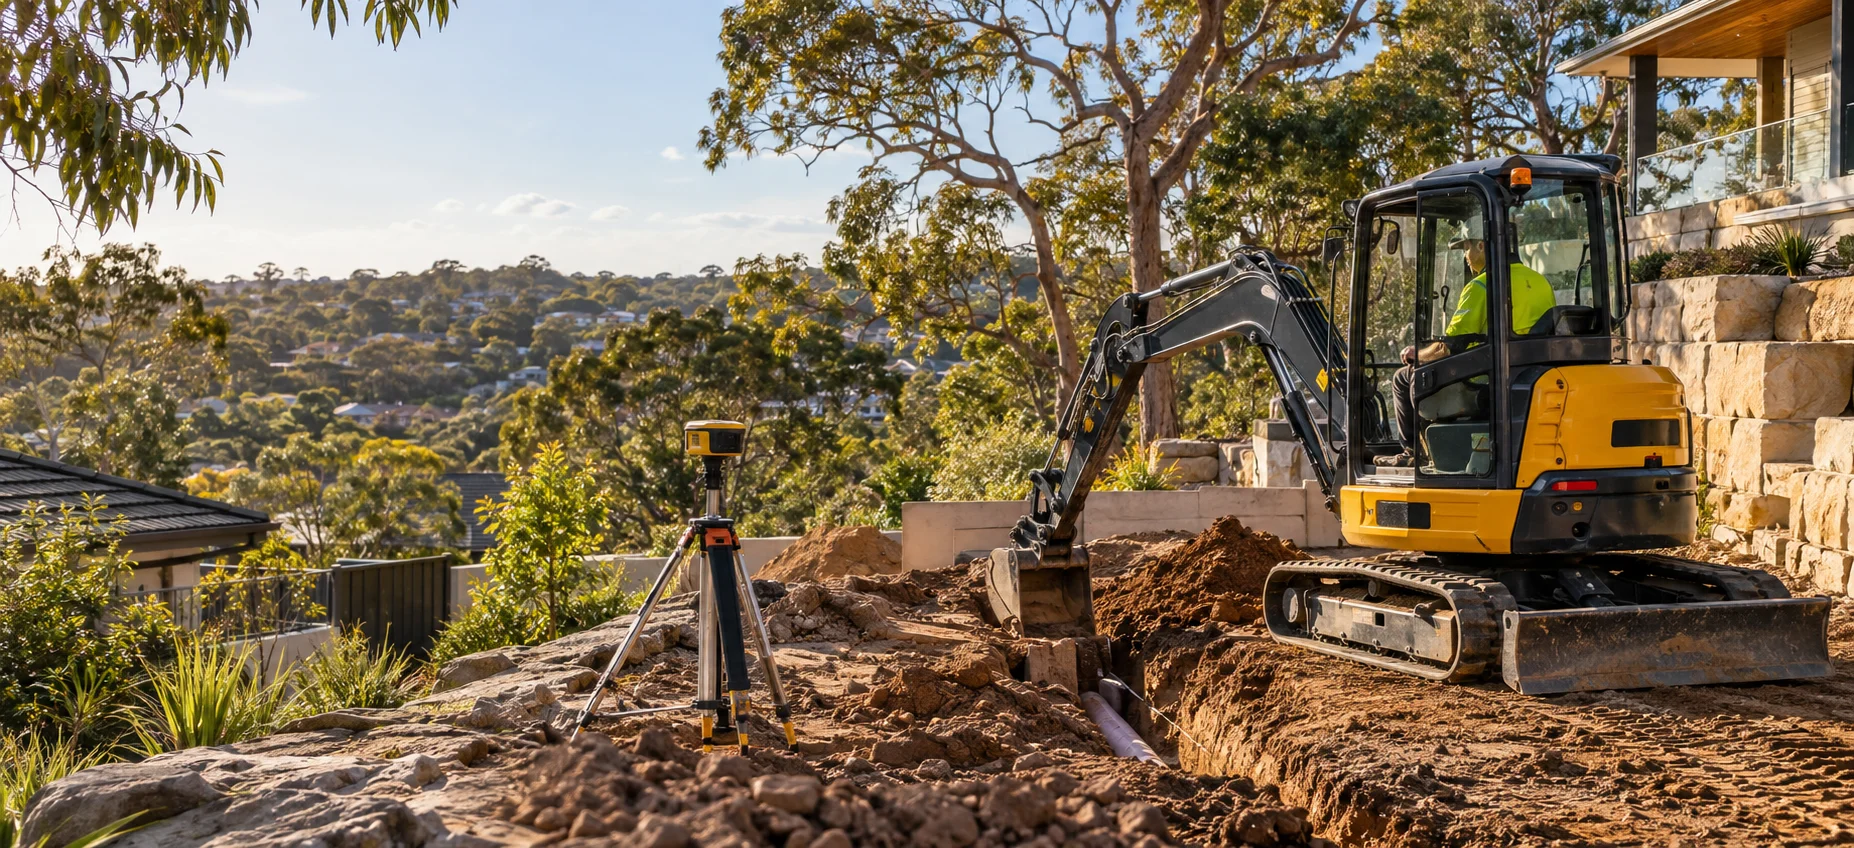
Equipment & specialist works
Ask about machine-guidance options for excavation where level control and repeatable measurements are useful.
Explore the service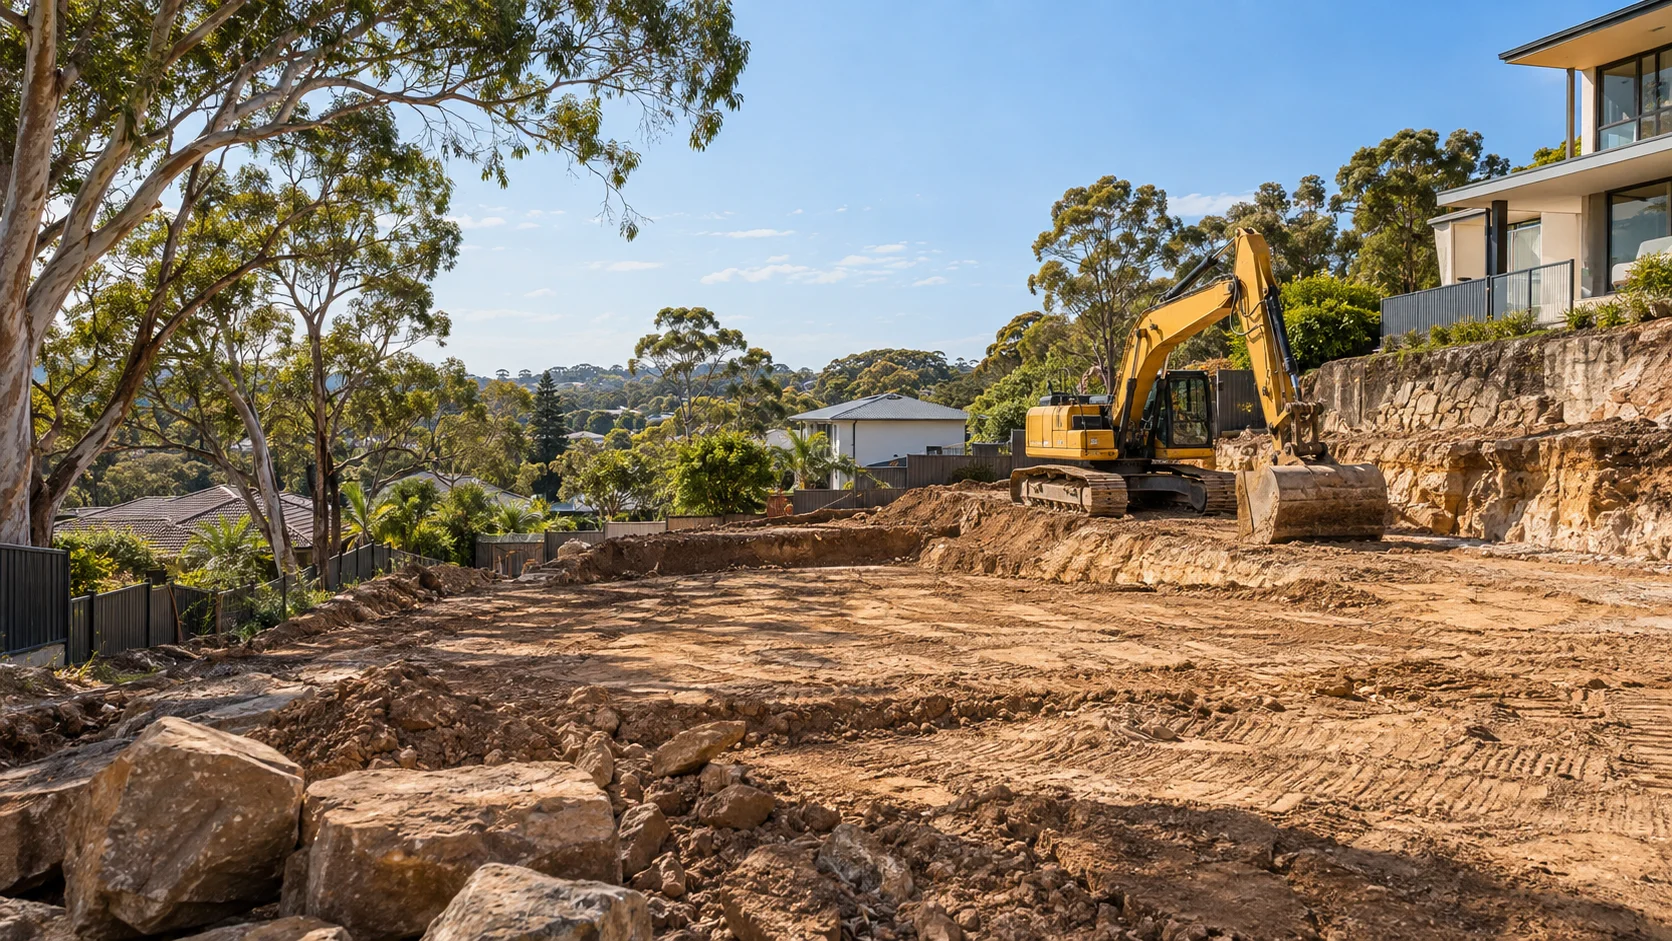
Earthworks & site management
Coordinate the groundworks for a new home, extension or landscape project in one practical scope.
Explore the service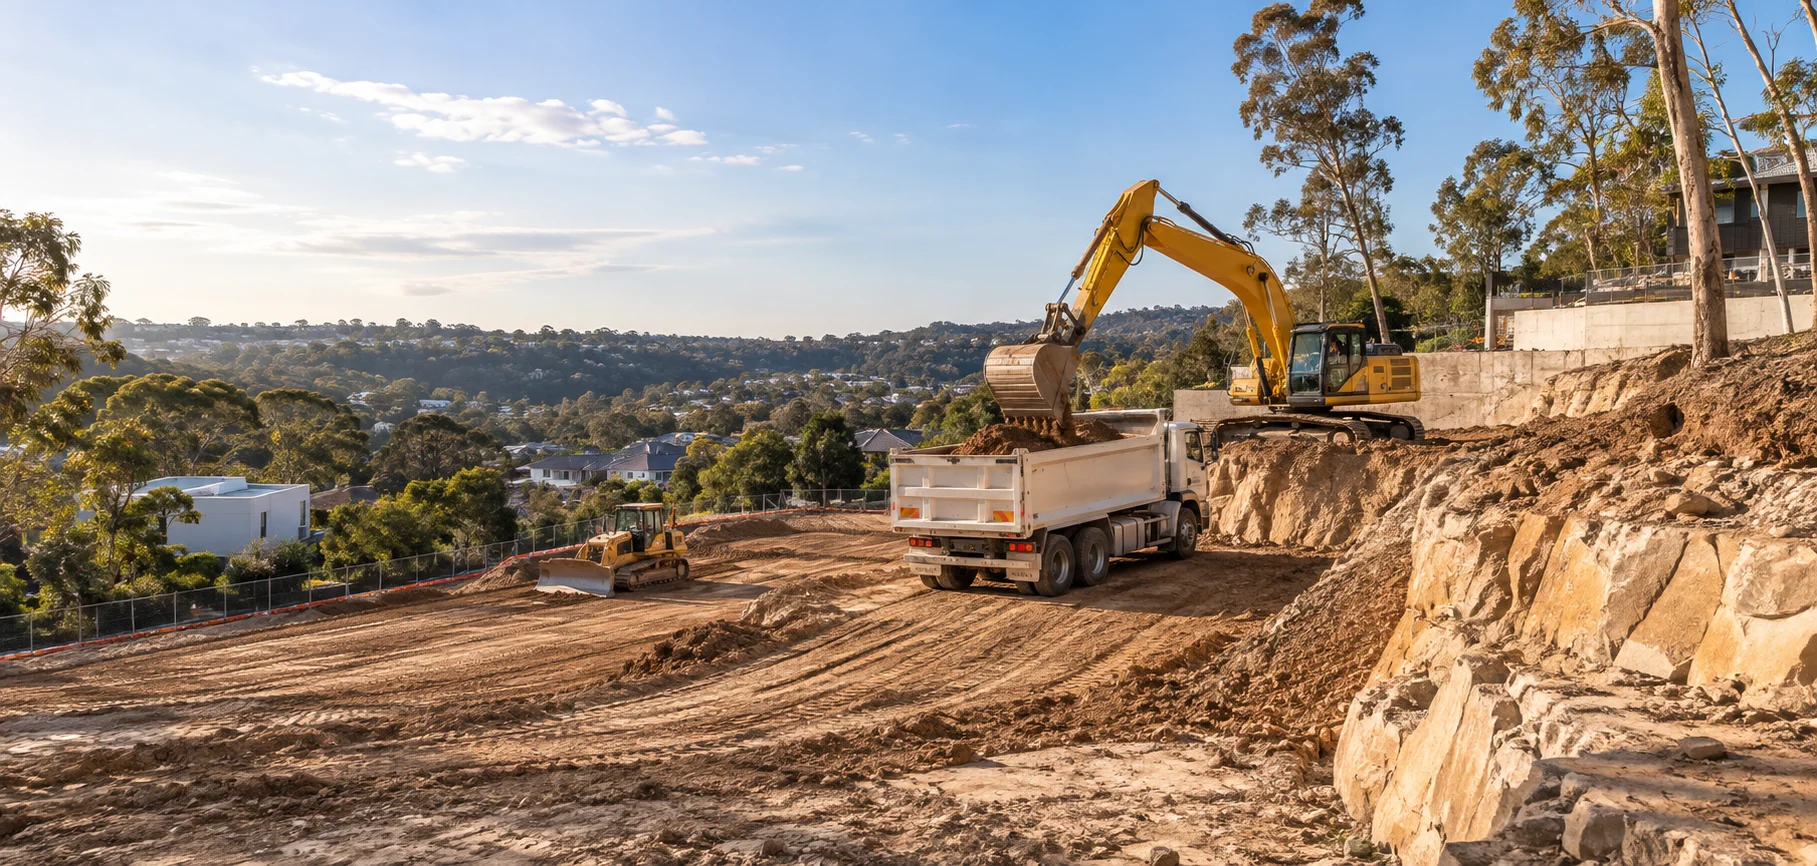
Earthworks & site management
Plan earthmoving around the program, access and handover requirements of a commercial site.
Explore the service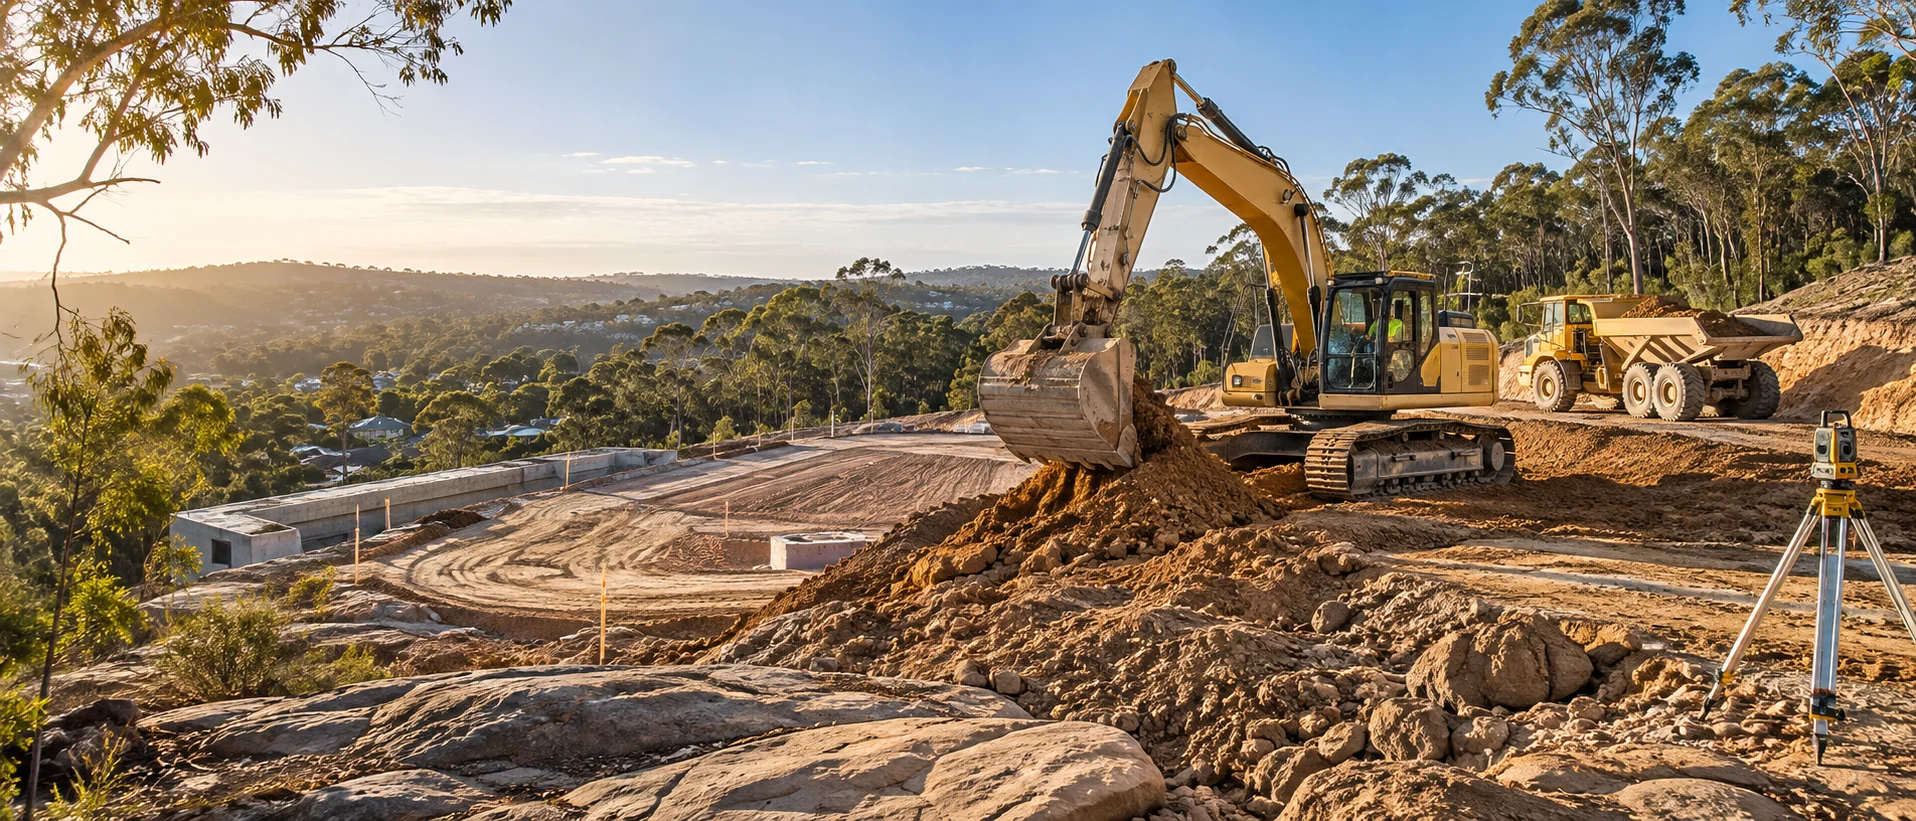
Earthworks & site management
Discuss larger earthmoving packages with the drawings, staging and documentation needs established early.
Explore the service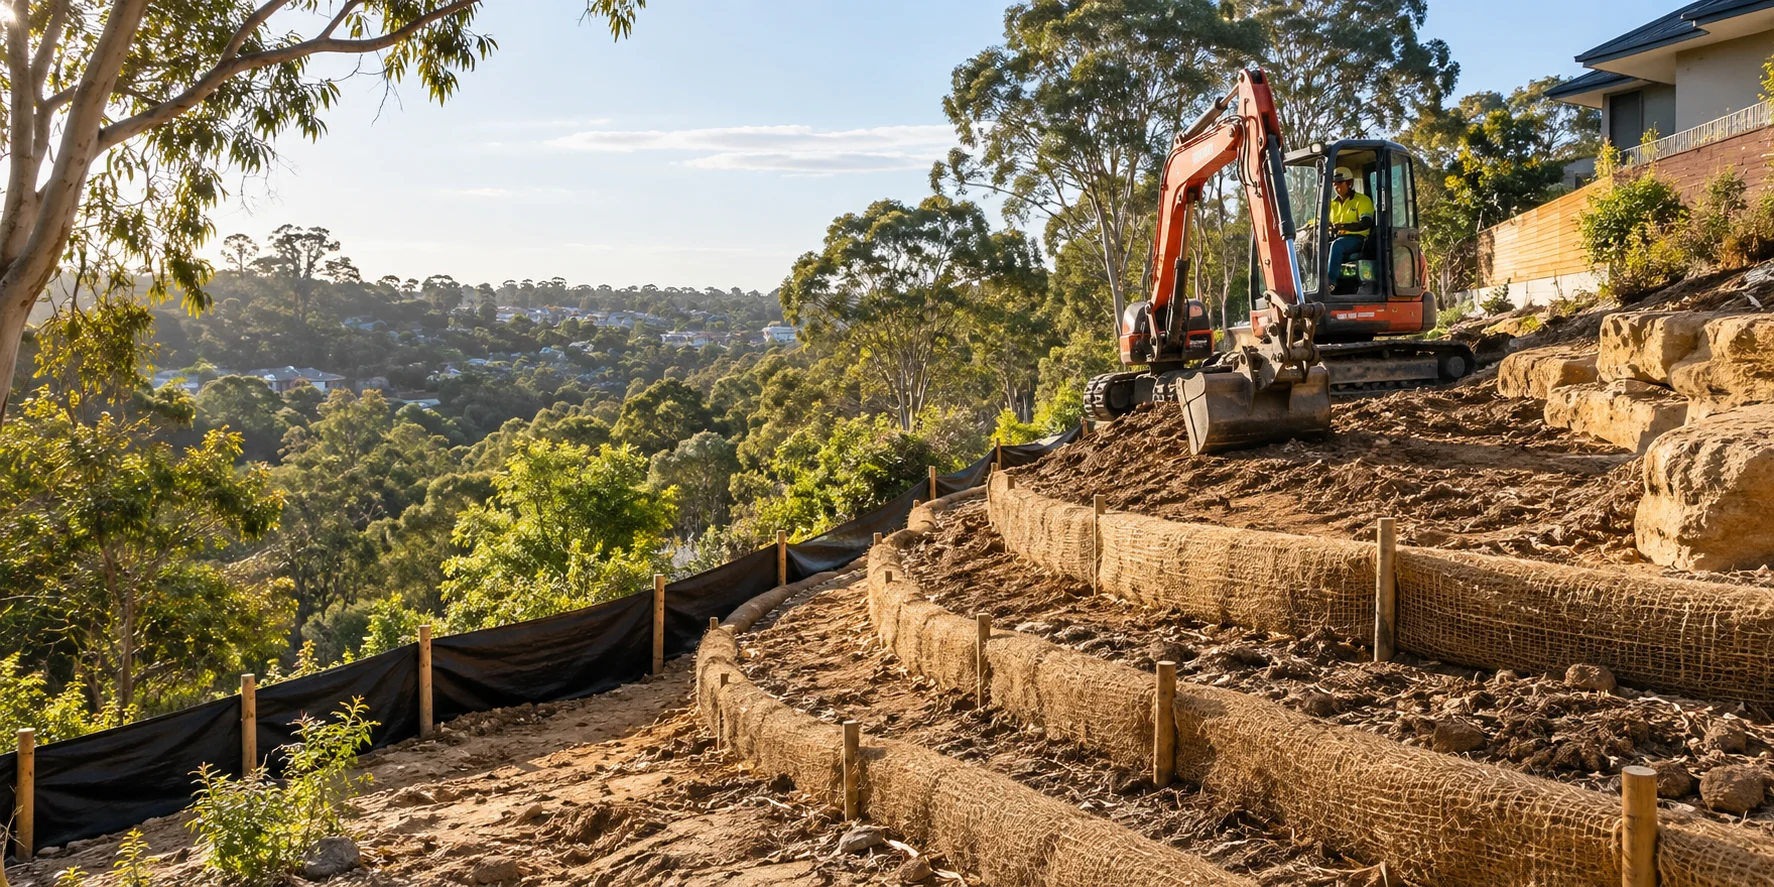
Earthworks & site management
Include sediment and surface-water measures in site preparation before exposed ground becomes a problem.
Explore the service
Earthworks & site management
Discuss a specialist-led scope where contamination or unsuitable materials affect the next stage of development.
Explore the serviceNo services found. Try another search or choose a different category.
Tell us about your site. We’ll help you define the next step.
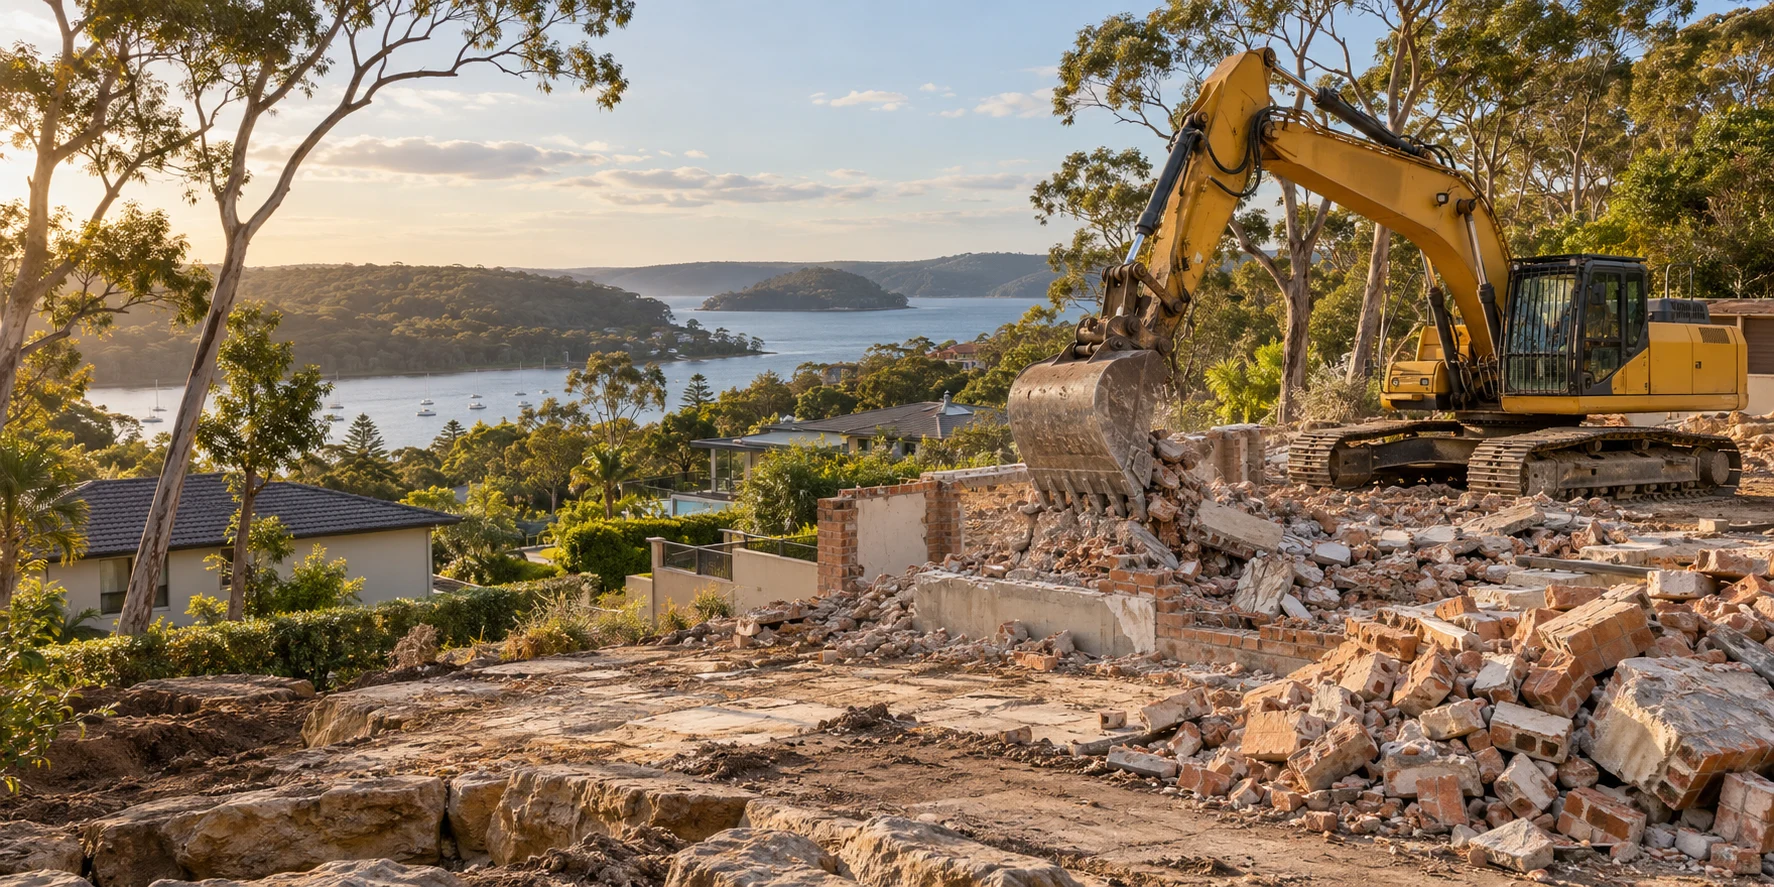 A VISION FOR YOUR NEXT CHAPTER · ILLUSTRATIVE IMAGE
A demolition project is part of a much bigger plan. The access, the surroundings, the material handling and the handover all deserve careful thought.
Know what is being removed, retained and prepared.
Plan around neighbouring properties and existing access.
Discuss the finish your builder or next trade will need.
Most Shire rebuilds follow the same stages. Knowing the order helps you plan approvals, trades and dates.
Development Application or Complying Development Certificate, an asbestos survey and a Dial Before You Dig check come first.
The building comes down in a planned sequence with metal, timber, concrete and green waste kept apart.
The ground is cut to the engineer’s levels and footings are marked out from the plans.
The site is left clean, drained and graded, ready for the slab or footings.
Local ground and access conditions decide how a job is run.
Shallow rock is common across the Shire, which can turn a simple dig into a rock excavation. Breaking or sawing sandstone takes extra time and equipment, so a site check before quoting helps set realistic costs, methods and timeframes.
Sandy soils and high groundwater near Cronulla and the foreshores affect trenches and drainage. Loose sand can slump into an open cut and water can rise quickly, so shoring, dewatering and careful timing are often part of the plan.
Parts of Engadine, Menai, Jannali and Bundeena are mapped bush fire prone, which shapes clearing and the new build. Approvals may set vegetation and construction requirements, and retained trees, runoff and bushland edges need protecting throughout the work.
Narrow lots and busy streets mean truck access and parking permits are planned before the job starts. Machine size, loading position and delivery times are matched to the street, keeping driveways clear and disruption to neighbours as low as possible.
Everything starts with understanding your site.
Ask us about your project ↗The price depends on the building size, materials, access, removal requirements and site finish. Share the address, photographs and any plans so the scope can be assessed. A useful quote separates the demolition work, waste handling and any additional excavation.
Yes. Discuss the new building footprint and intended levels when enquiring about demolition. Combining the planning helps identify what should be removed, what should be retained and how the next stage will access the site.
The property address, a description of the work, photographs, available drawings and your preferred timeframe are a good start. Include access restrictions and any structures or landscaping you want to keep.
Mention suspected asbestos at the enquiry stage. Identification, appropriately licensed specialist removal and any required clearance should be addressed before general demolition is scheduled.
Enquiries are welcome from across Sutherland Shire, including Cronulla, Caringbah, Miranda, Gymea, Kirrawee, Engadine and Menai. Project suitability and availability are confirmed when the site details are reviewed.
Agree the finish before work begins: which structures and slabs are removed, how materials are handled and whether excavation or grading follows. These details should appear in the written scope.
A new home. A better space. A fresh start.
Tell us what you have in mind.