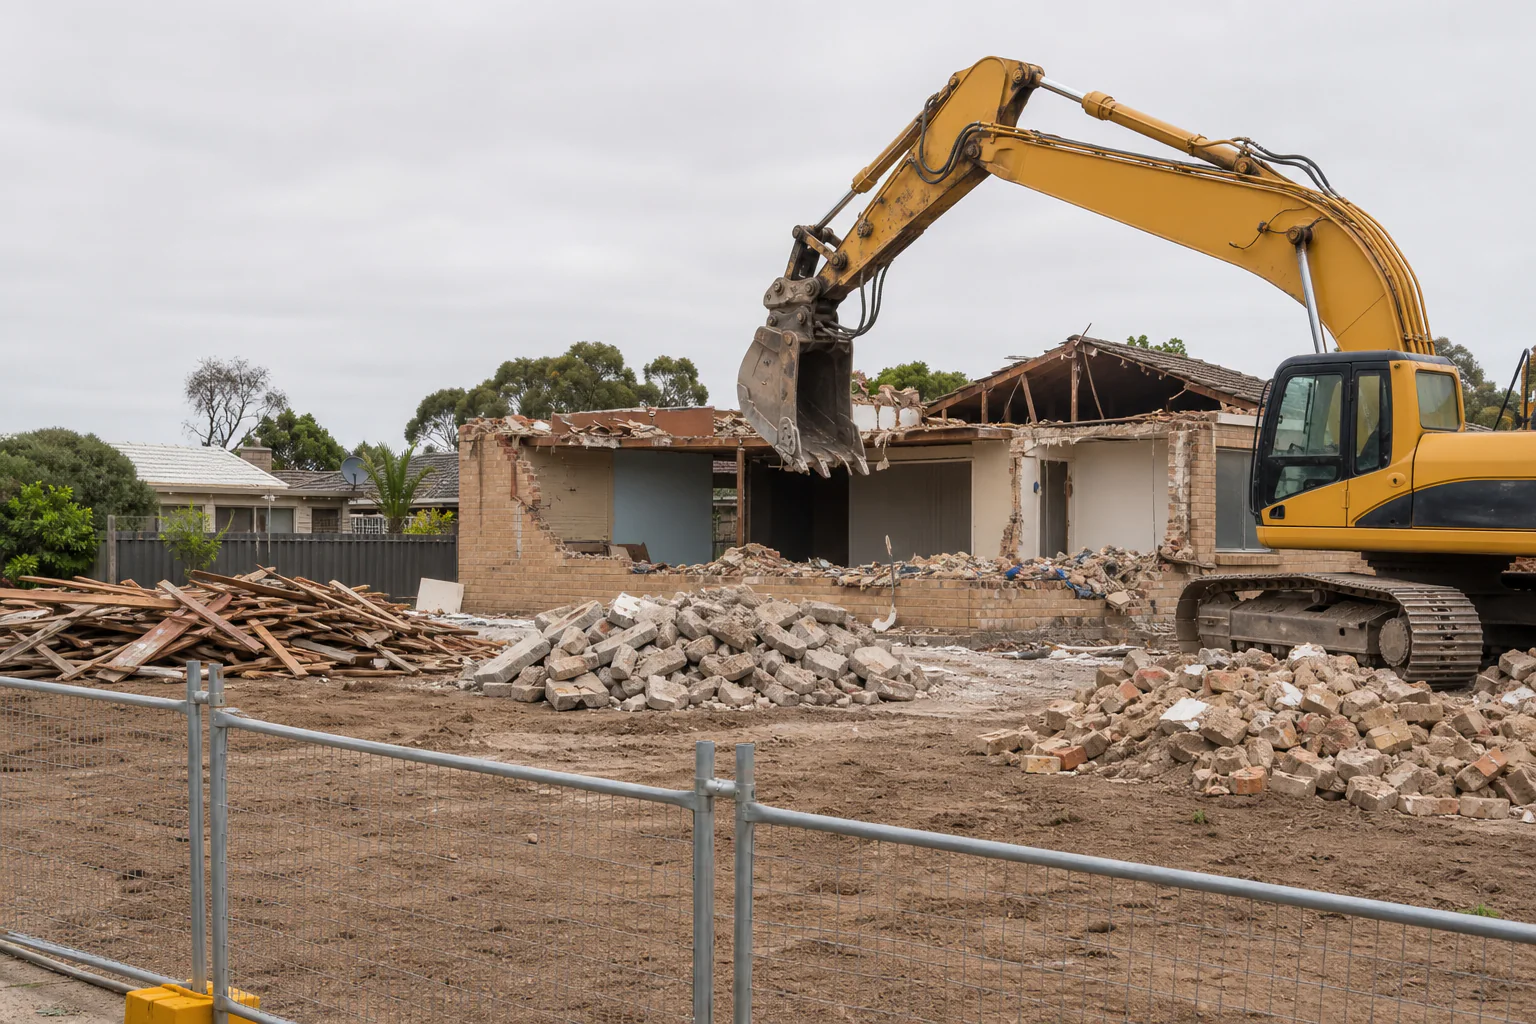
Demolition and Removal
Taking down houses, outbuildings, pools and interiors, with asbestos and waste handled first.
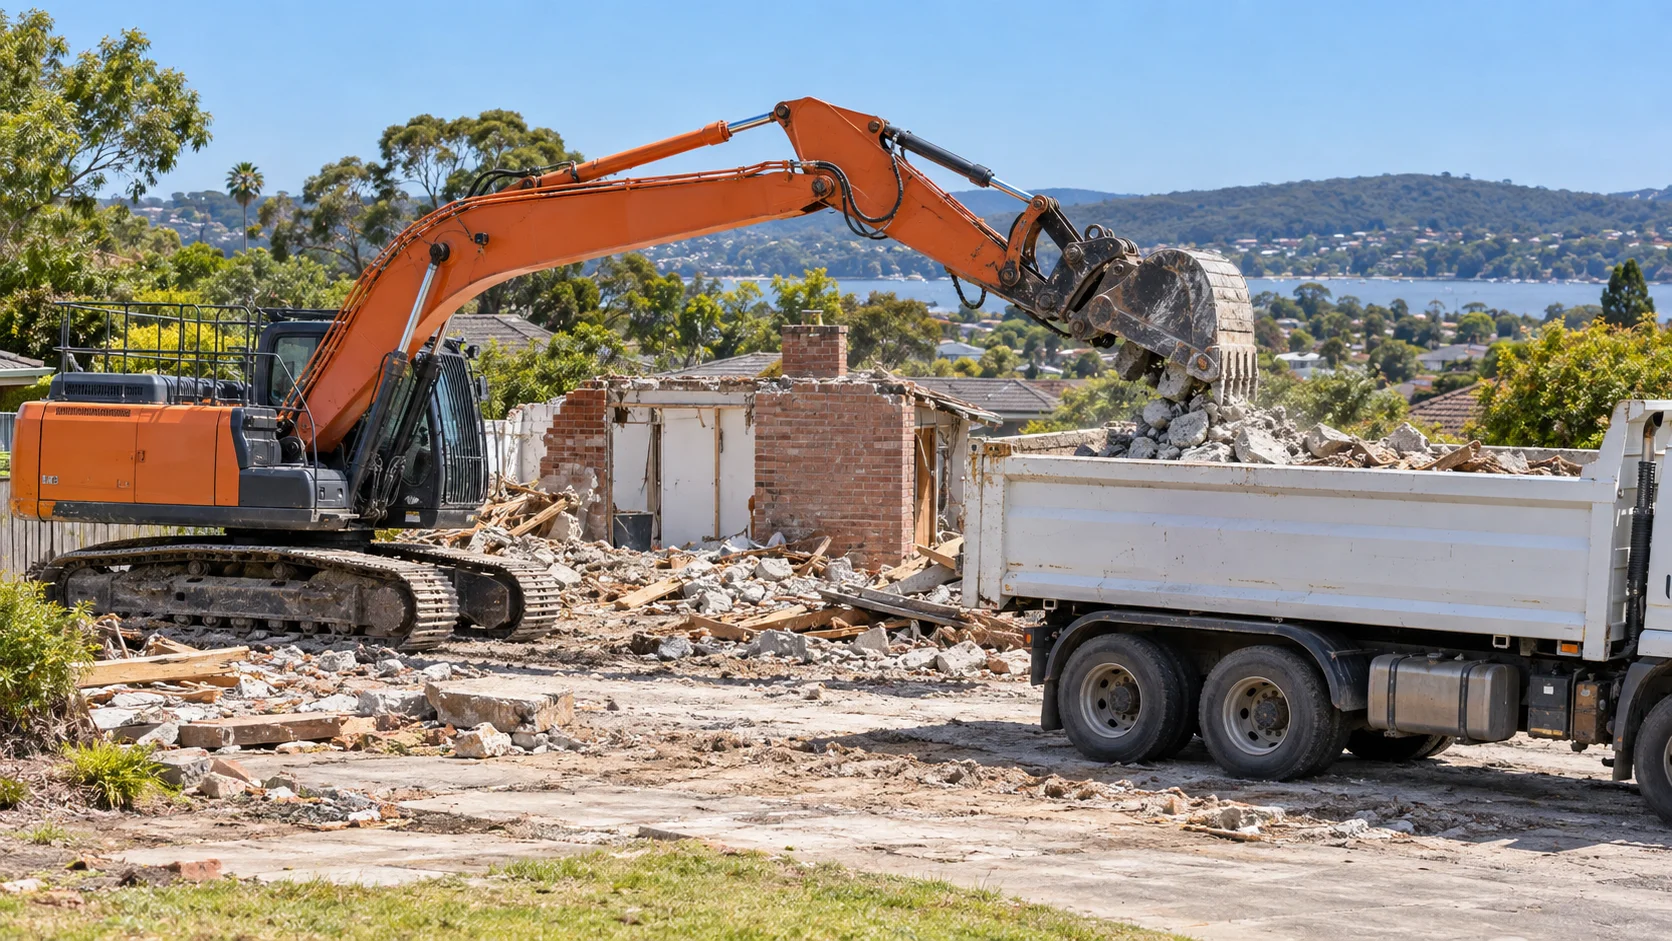
Groundwork planned around your next chapter.
Demolition in Menai starts with understanding what is on your block, what is underneath it and what you plan to build next. We inspect for asbestos, services and access before machinery arrives, then clear the structure safely and efficiently and leave the site ready for construction to begin on schedule.
Tell us the property address, the type of structure and your plans for the next stage. Whether it is a house knockdown, partial demolition, strip out, garage removal or pool fill, a clear scope keeps approvals, costs and timing aligned throughout the entire demolition job.
Menai's mix of established homes, larger blocks and bushland edges calls for careful planning around access, trees and runoff. We protect neighbouring properties, control dust and noise, and sort materials as we go, leaving a tidy, clean, level site that is ready for your builder.
Explore services in Menai ↓ Taking down houses, outbuildings, pools and interiors, with asbestos and waste handled first.
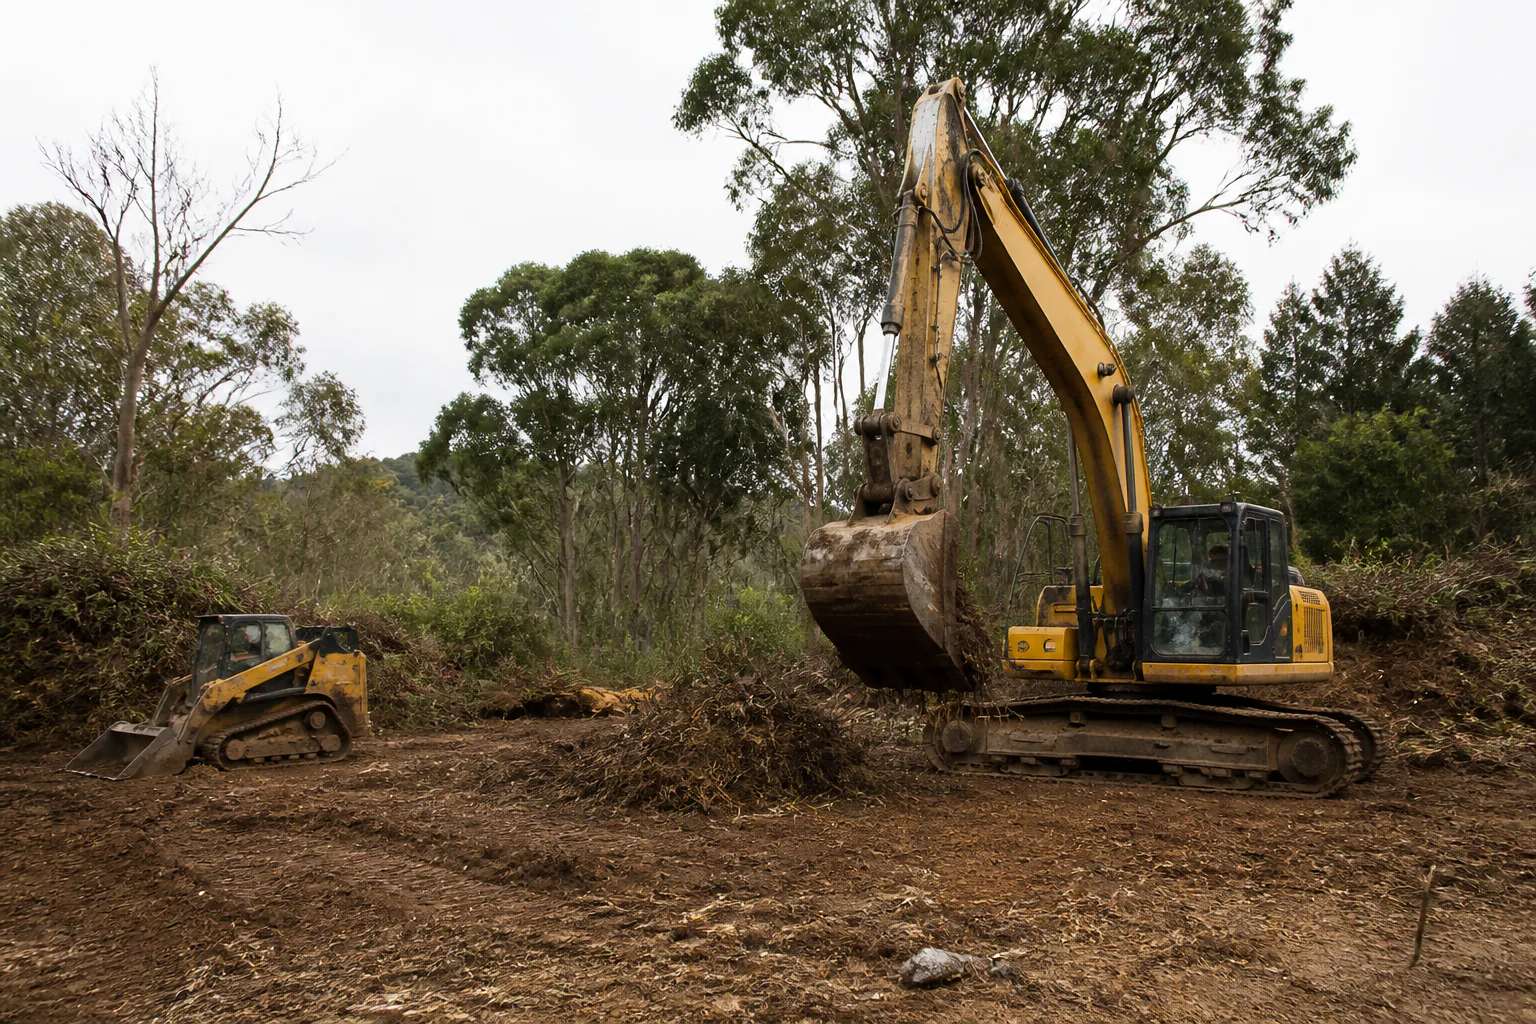
Clearing vegetation, debris and surface growth so a block is ready for set-out.
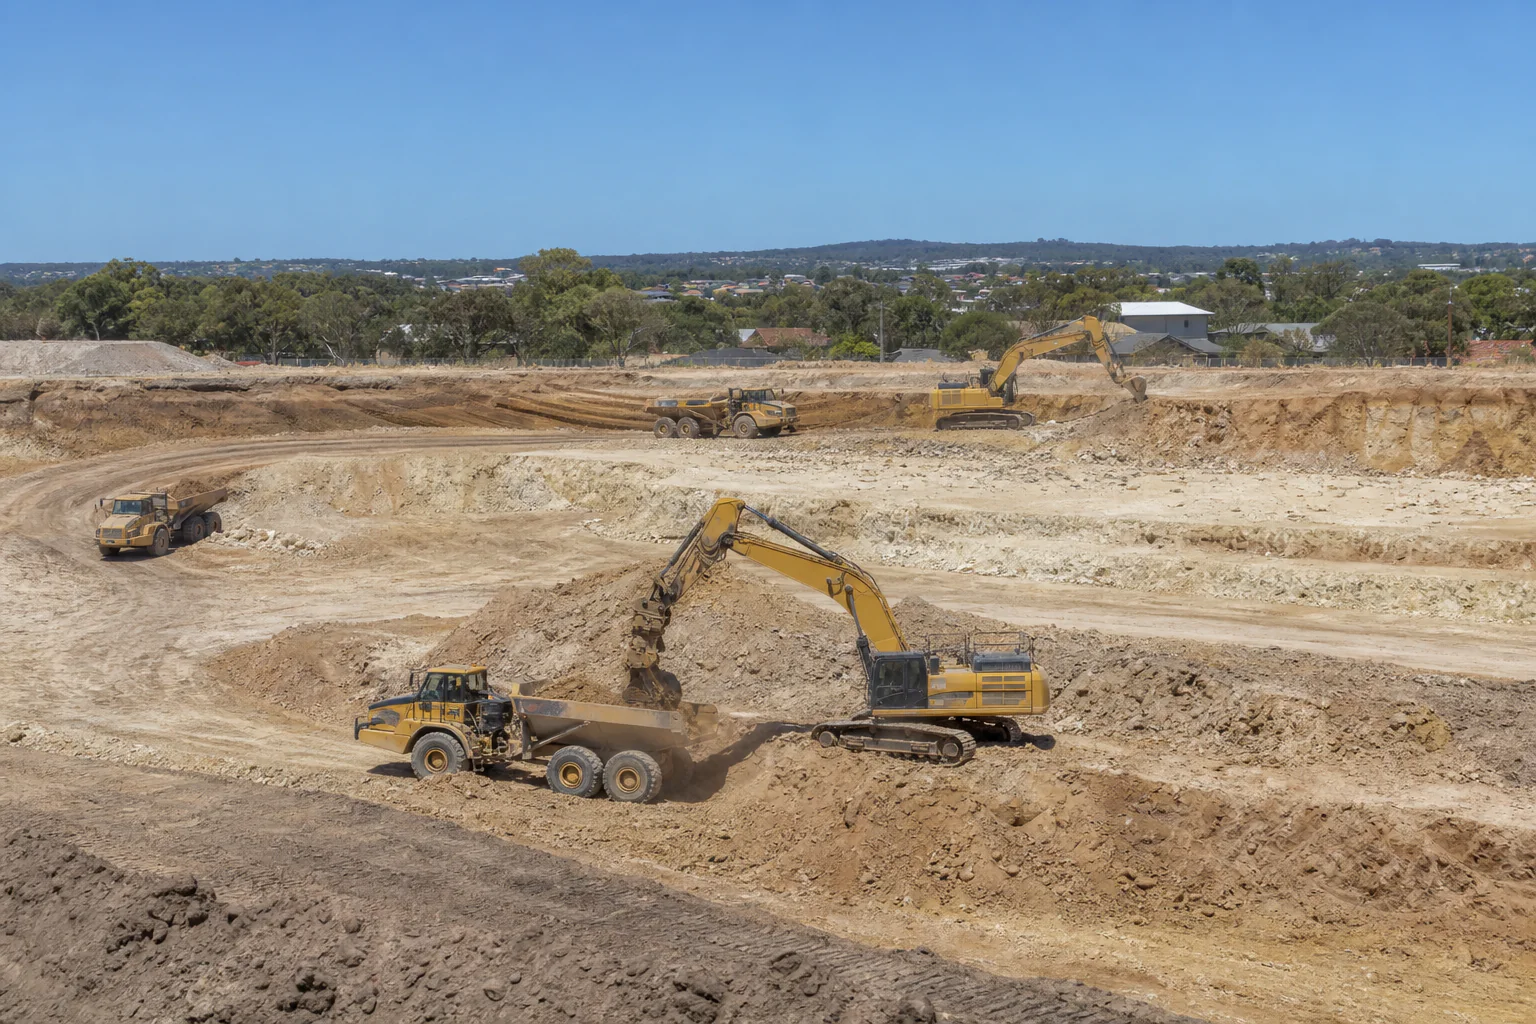
Cutting footings, pools, basements and bulk volumes to the design levels.
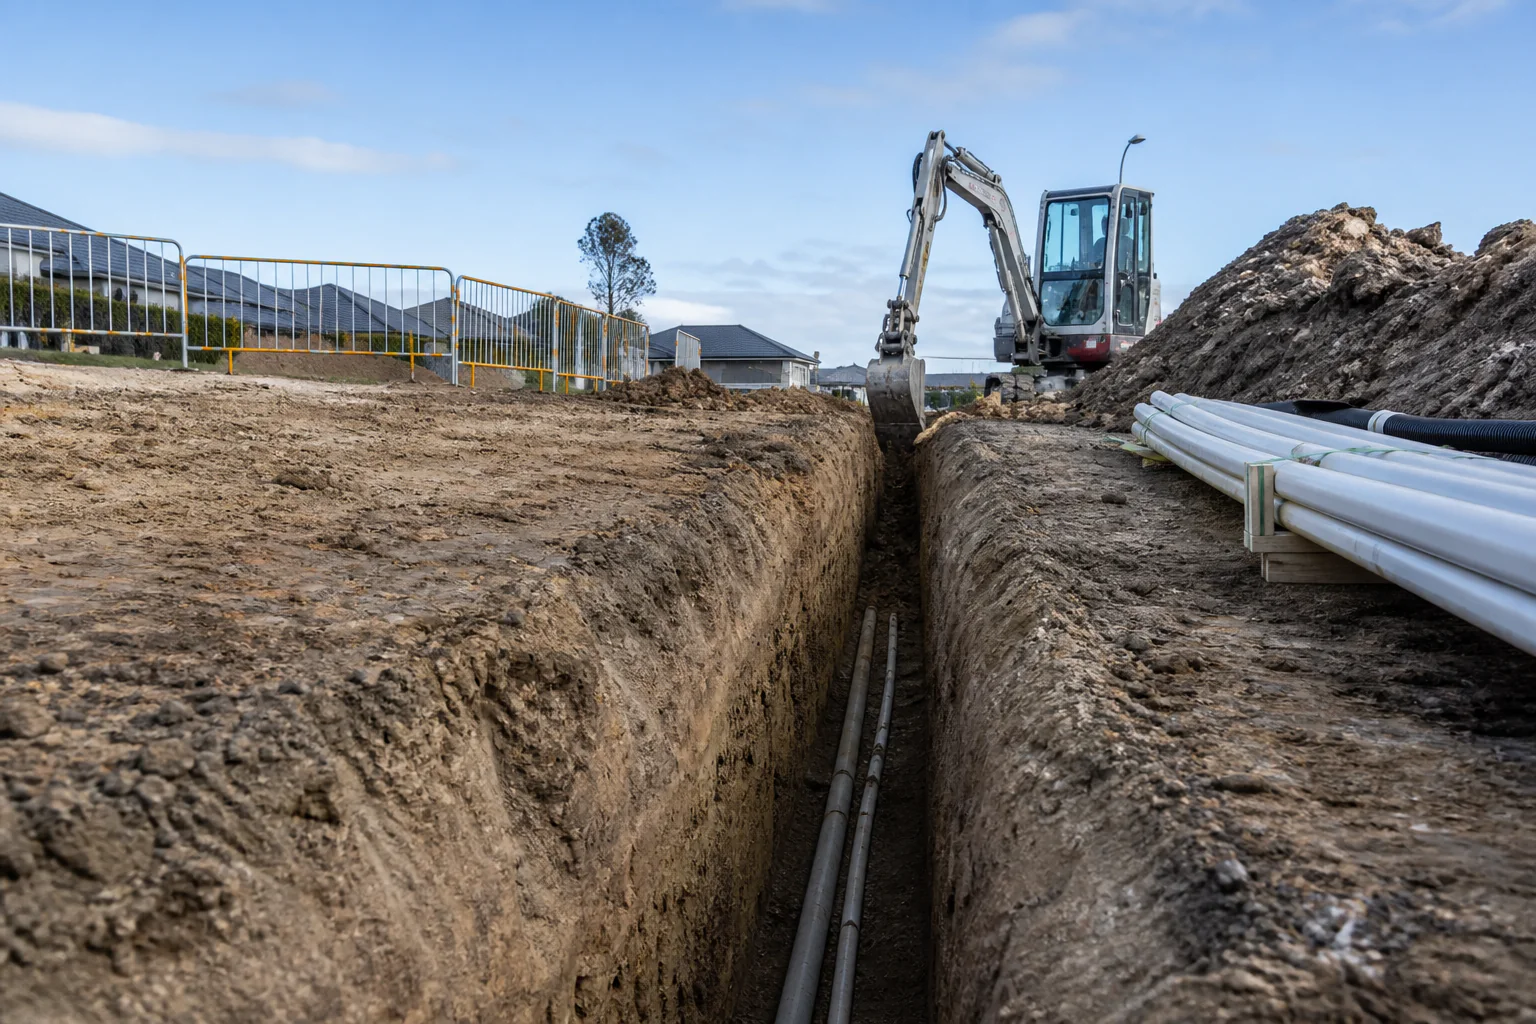
Trenches, slabs, base courses, grading and verge works that link a site to services.
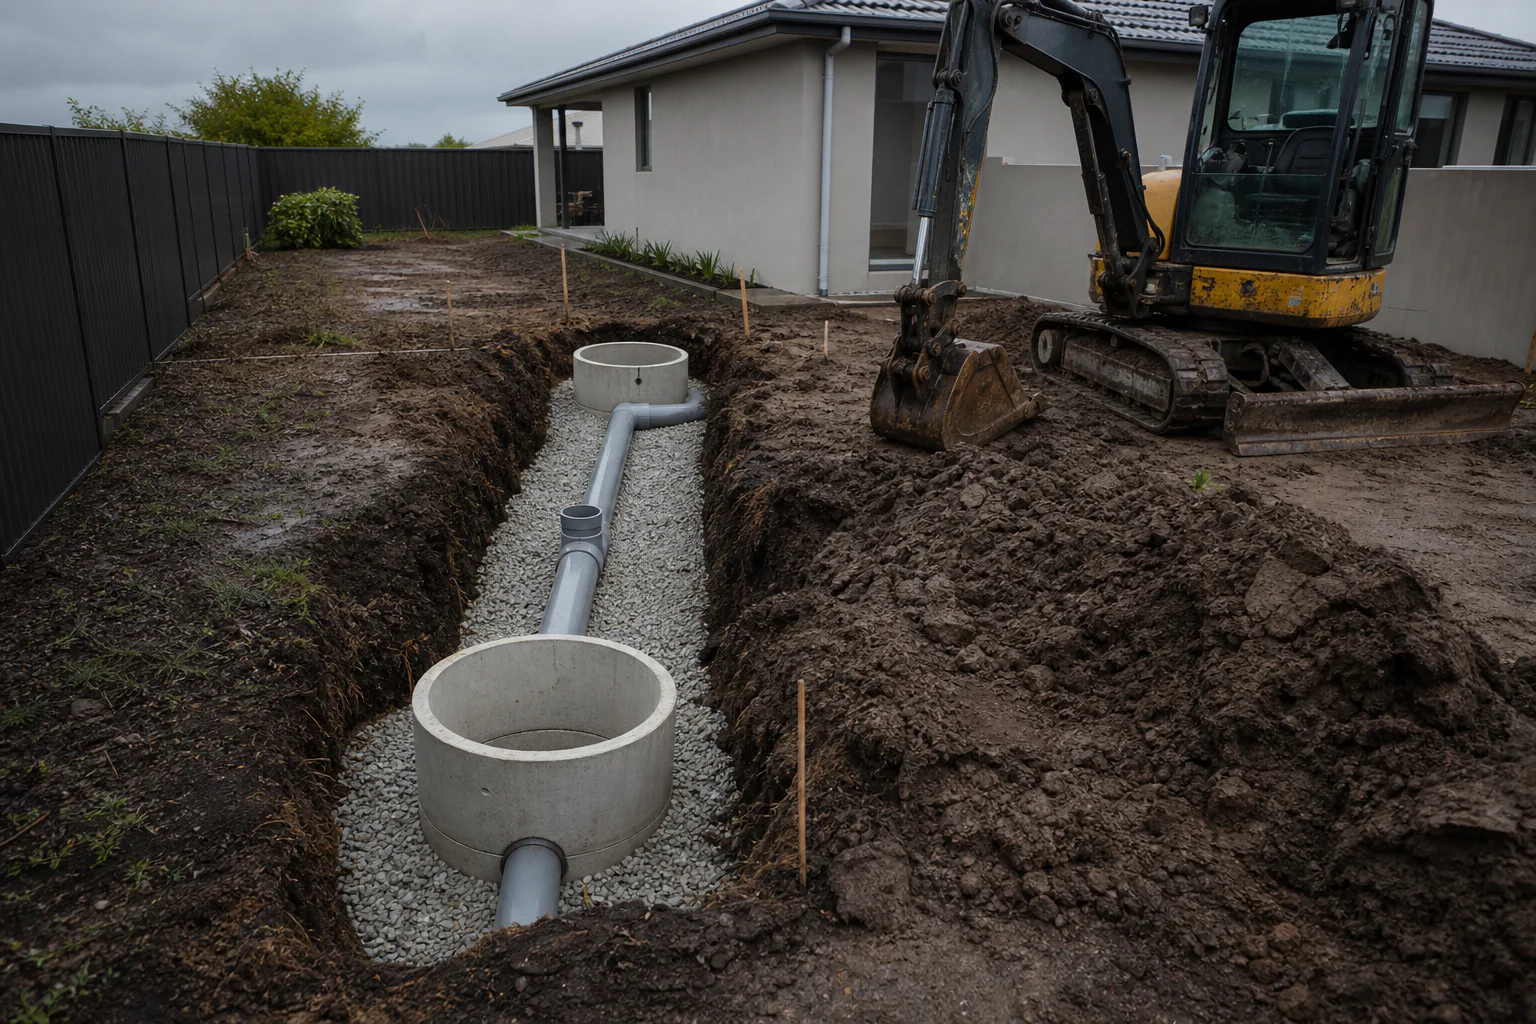
Moving rain and groundwater away from buildings and boundaries.
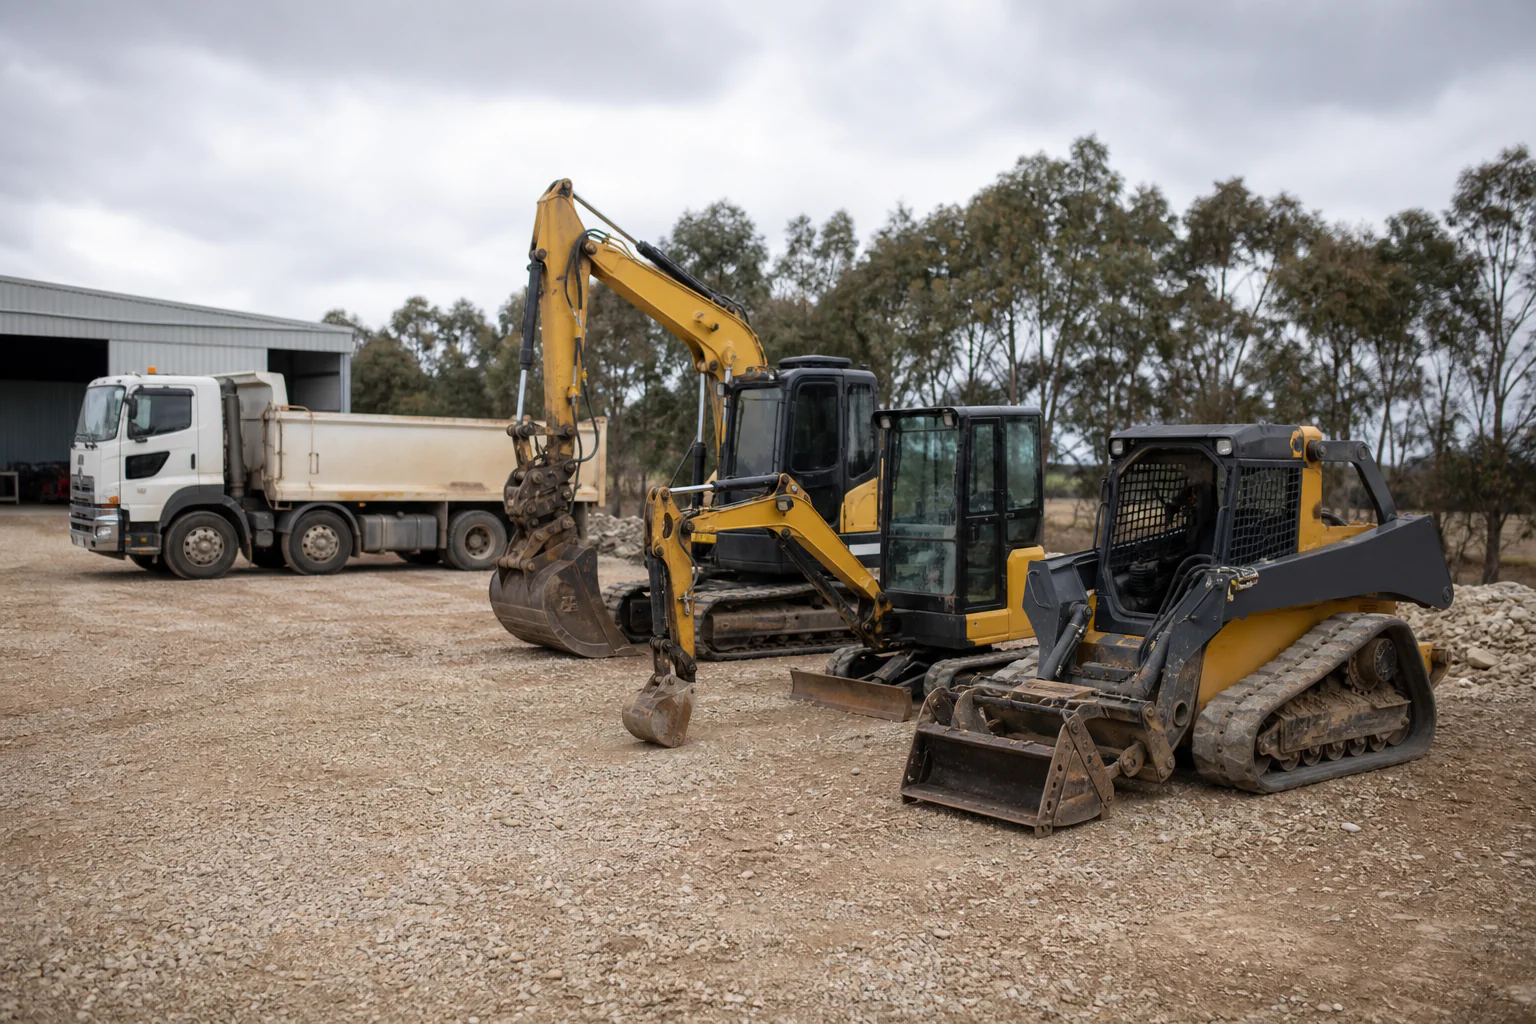
Operator-led machines, lifting and guidance for work that is already scoped.
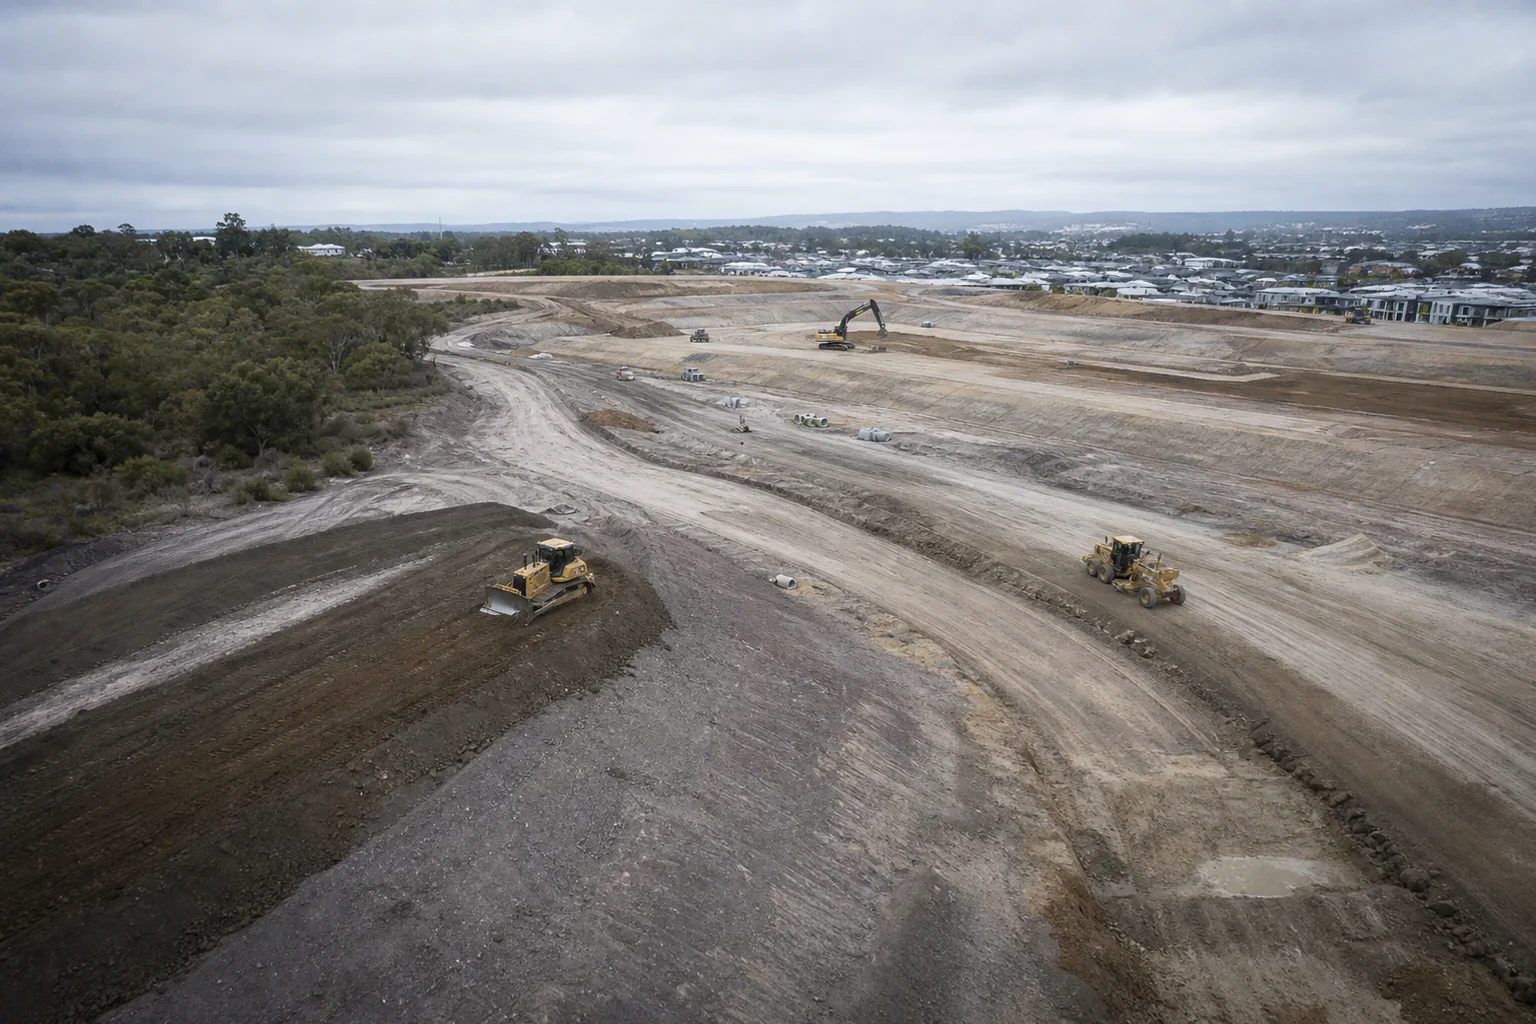
Whole-site earthmoving, erosion control and remediation planning.
Pools are common here, and sloping blocks make the removal and the reinstatement more involved.
Confirm what Council and your certifier need, and tell Council when the pool is removed so records are updated.
The pool is drained to an approved point, and pump, filter and plumbing are isolated by a licensed trade.
Leave the existing pool barrier or temporary fencing in place until the cavity is filled and safe.
Fibreglass can be lifted whole. Concrete is broken up, with the base holed for drainage.
Coping, tiles and excess rubble are carted out so only suitable material goes back into the hole.
Suitable fill is compacted in thin layers. Compaction testing is typical if anything will be built over it.
Store compaction test results and photos for the certifier, your builder and any future buyer.
Grade the area so water falls away from the house and does not flow onto neighbours below.
Excavators and skid-steers lose stability across a fall. Ask how the contractor will bench or ramp the work area safely.
Changing levels redirects stormwater. Check where water will go before you flatten the lawn.
Most wall failures are drainage related. Agricultural pipe, free-draining gravel and an outlet matter more than the wall face.
Rain on a stripped slope carries sediment into bushland and stormwater. Stabilise early and keep controls maintained.
Zoom and pan the street map to explore Menai. Browse local services or choose a nearby suburb below.
Include changes in level, access turns and the location of pools or retaining structures. Confirm the proposed future use of any filled or excavated area.
Ask us about your project ↗An empty shell can fill with rain and, in some ground, be pushed upward by groundwater. Ask the contractor or an engineer about leaving it open, and fence it.
Possibly, but engineer-certified compaction is typically required. Raise this with your builder and certifier before backfilling.
Often. Low walls (generally 600 mm or less) can be exempt if conditions are met, while taller walls or ones near boundaries generally need approval and engineering.
Yes. Sediment must not leave the site into stormwater or bushland. Controls like sediment fences and a stabilised entry are the standard, per the Blue Book.
Send the address and what you want removed or built.
We’ll talk through access, approvals and timing.