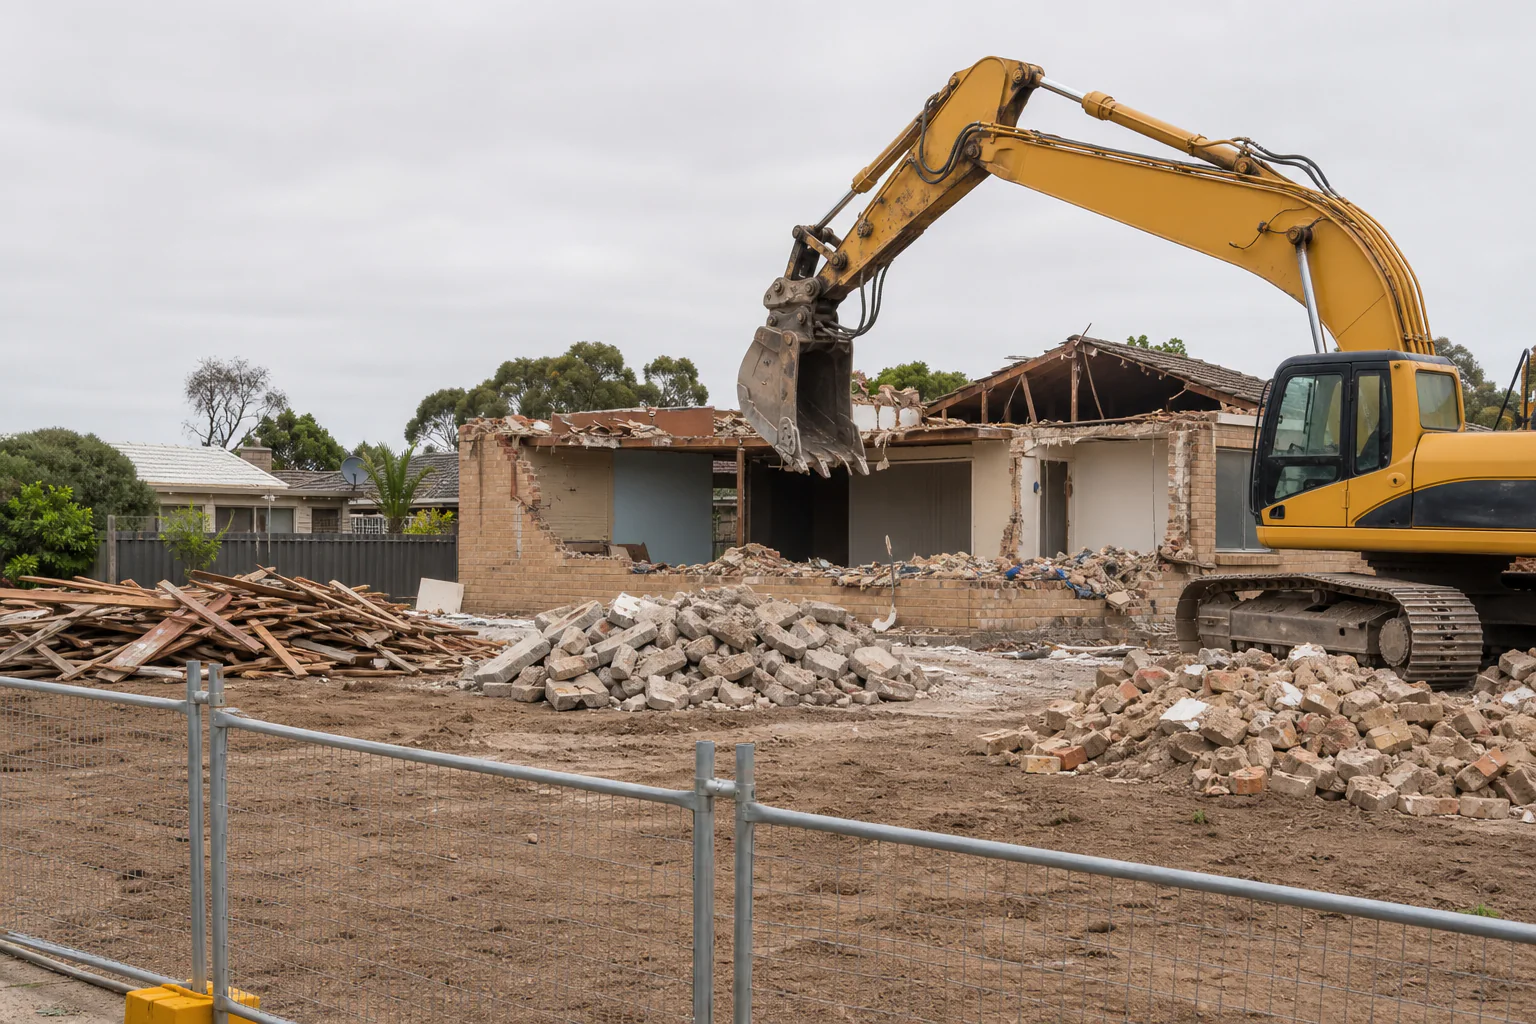
Demolition and Removal
Taking down houses, outbuildings, pools and interiors, with asbestos and waste handled first.
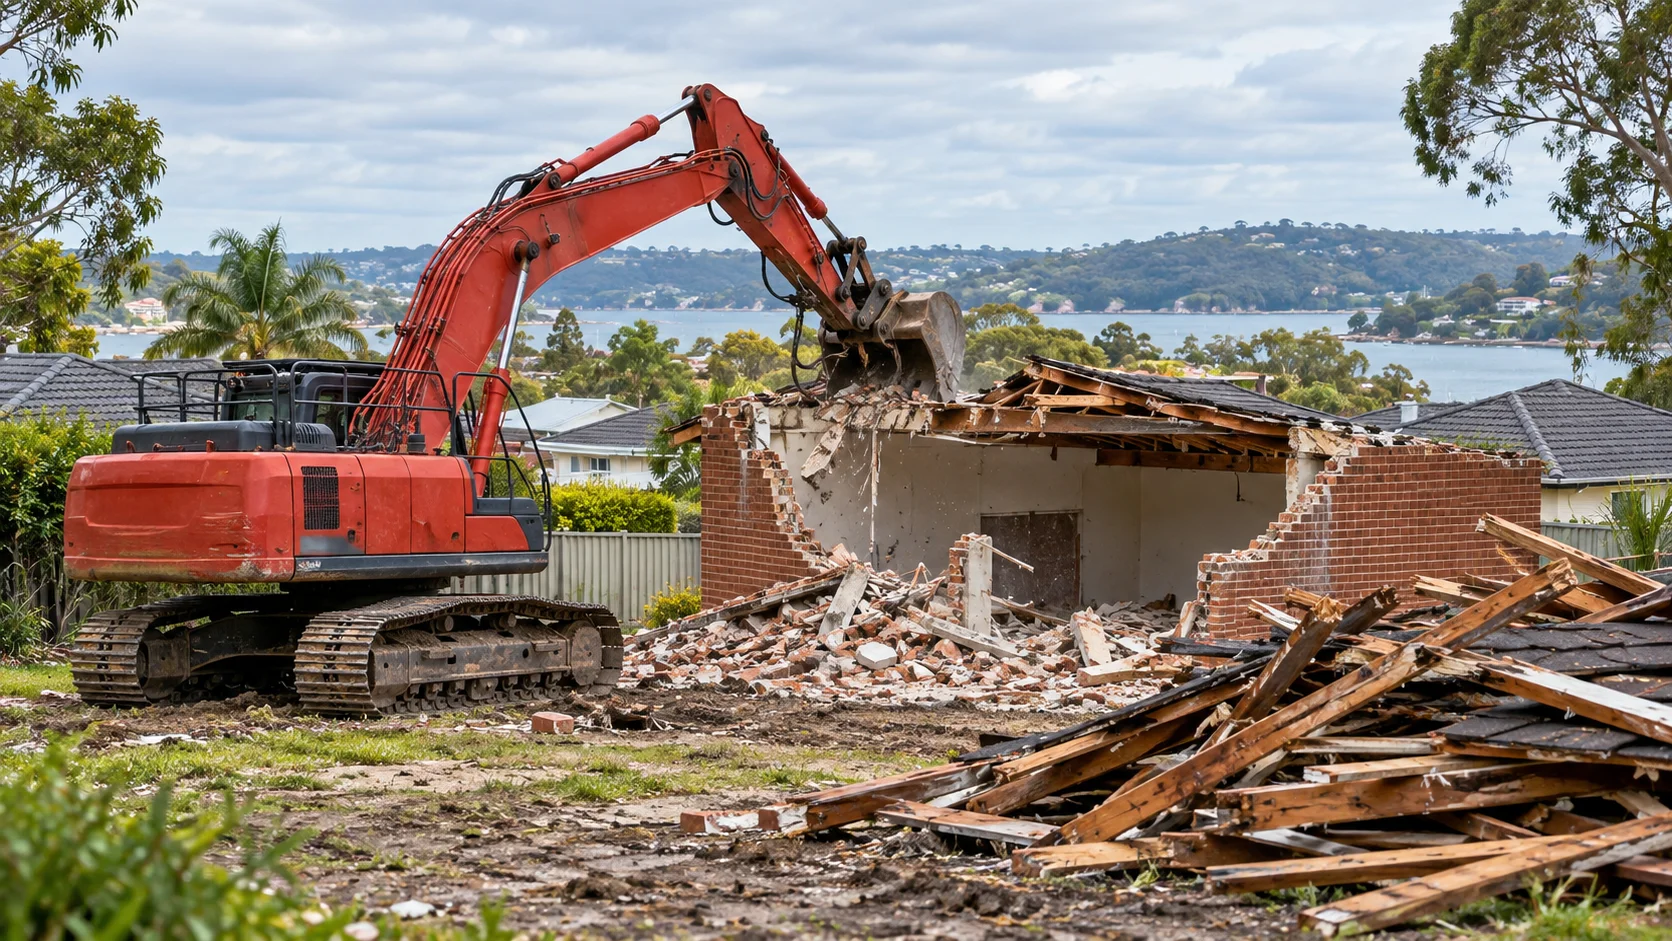
Make room for the next stage of your home.
Demolition in Caringbah works best when it is planned around the property, the neighbours and your next project. We inspect each site for asbestos, services and access before work begins, so the structure is removed safely and your block is handed over clean and ready for construction to begin promptly.
Tell us the address, what needs to come down and what you plan to build or change. Whether it is a house knockdown, partial demolition, strip out, garage removal or pool fill, a well-defined scope keeps costs, approvals and timing clearly connected throughout the job.
Caringbah's mix of family homes, units and busy commercial streets calls for careful access and traffic planning. We protect boundaries, control dust and noise, and separate materials as we work, leaving a tidy, level site that is ready for your builder to begin work promptly.
Explore services in Caringbah ↓ Taking down houses, outbuildings, pools and interiors, with asbestos and waste handled first.
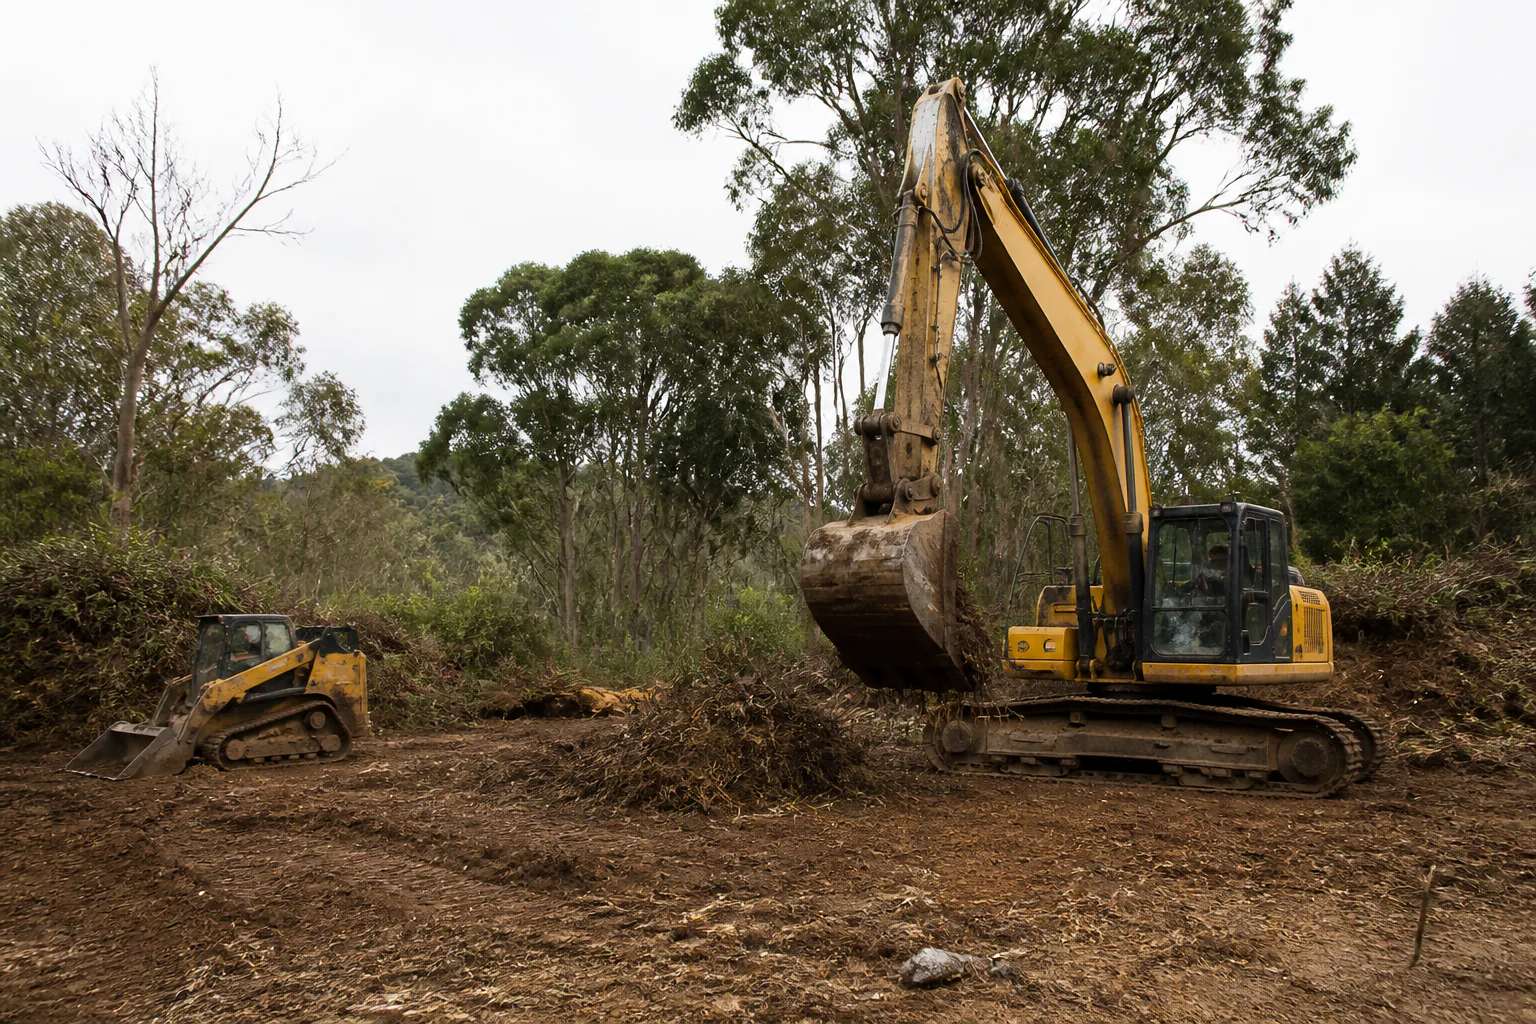
Clearing vegetation, debris and surface growth so a block is ready for set-out.
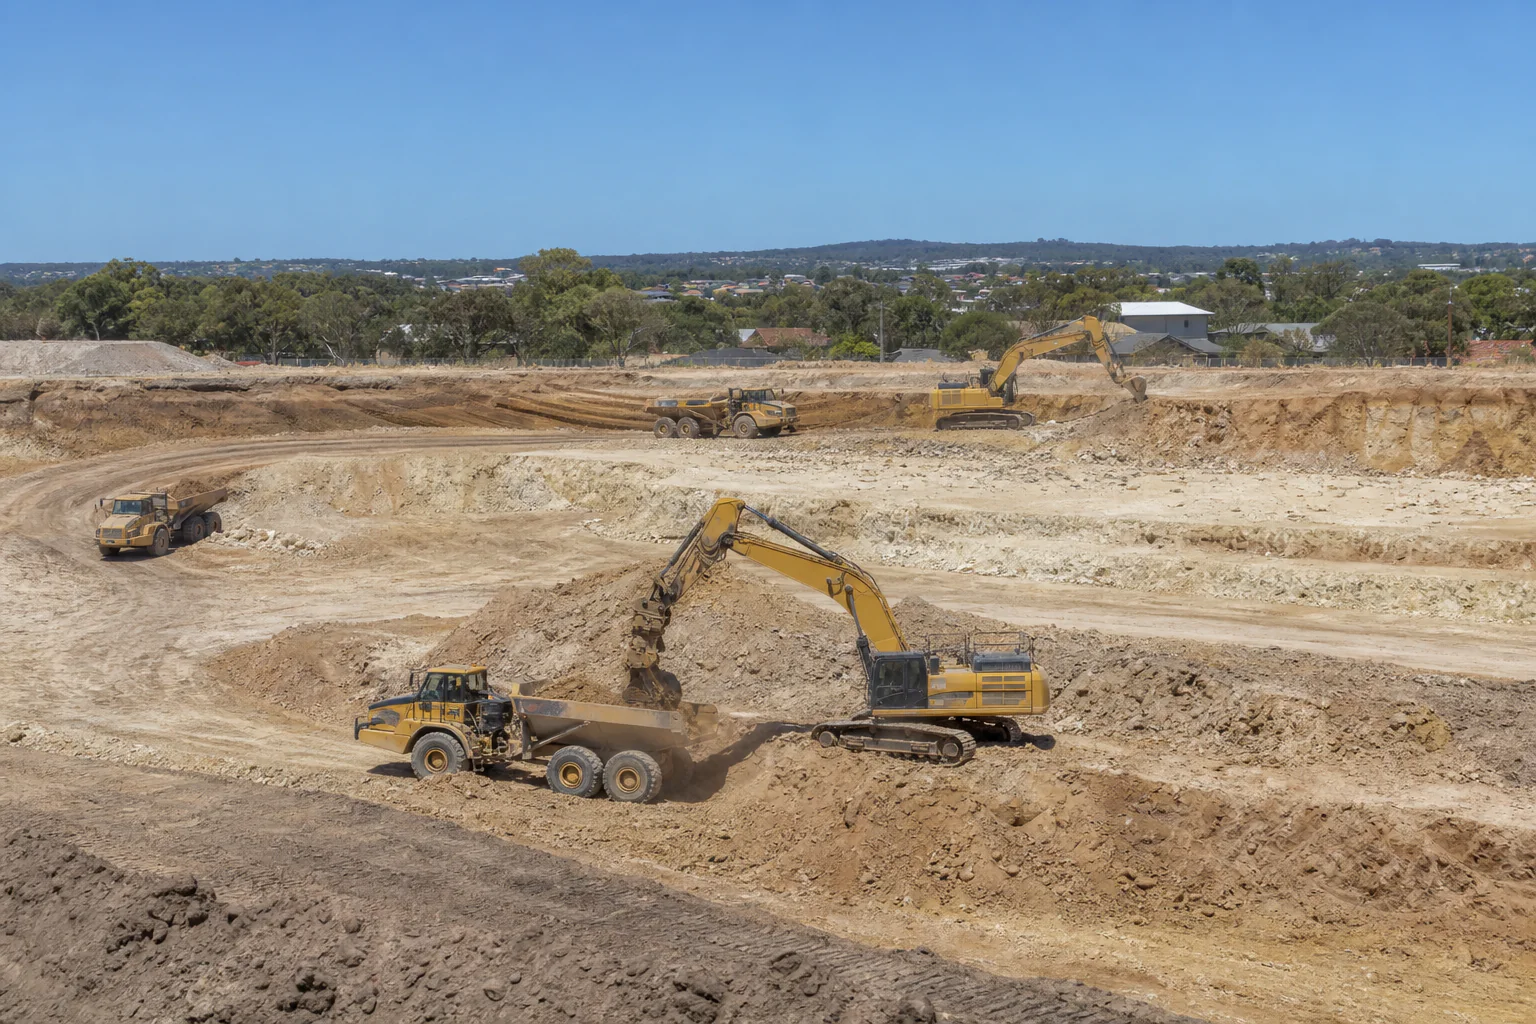
Cutting footings, pools, basements and bulk volumes to the design levels.
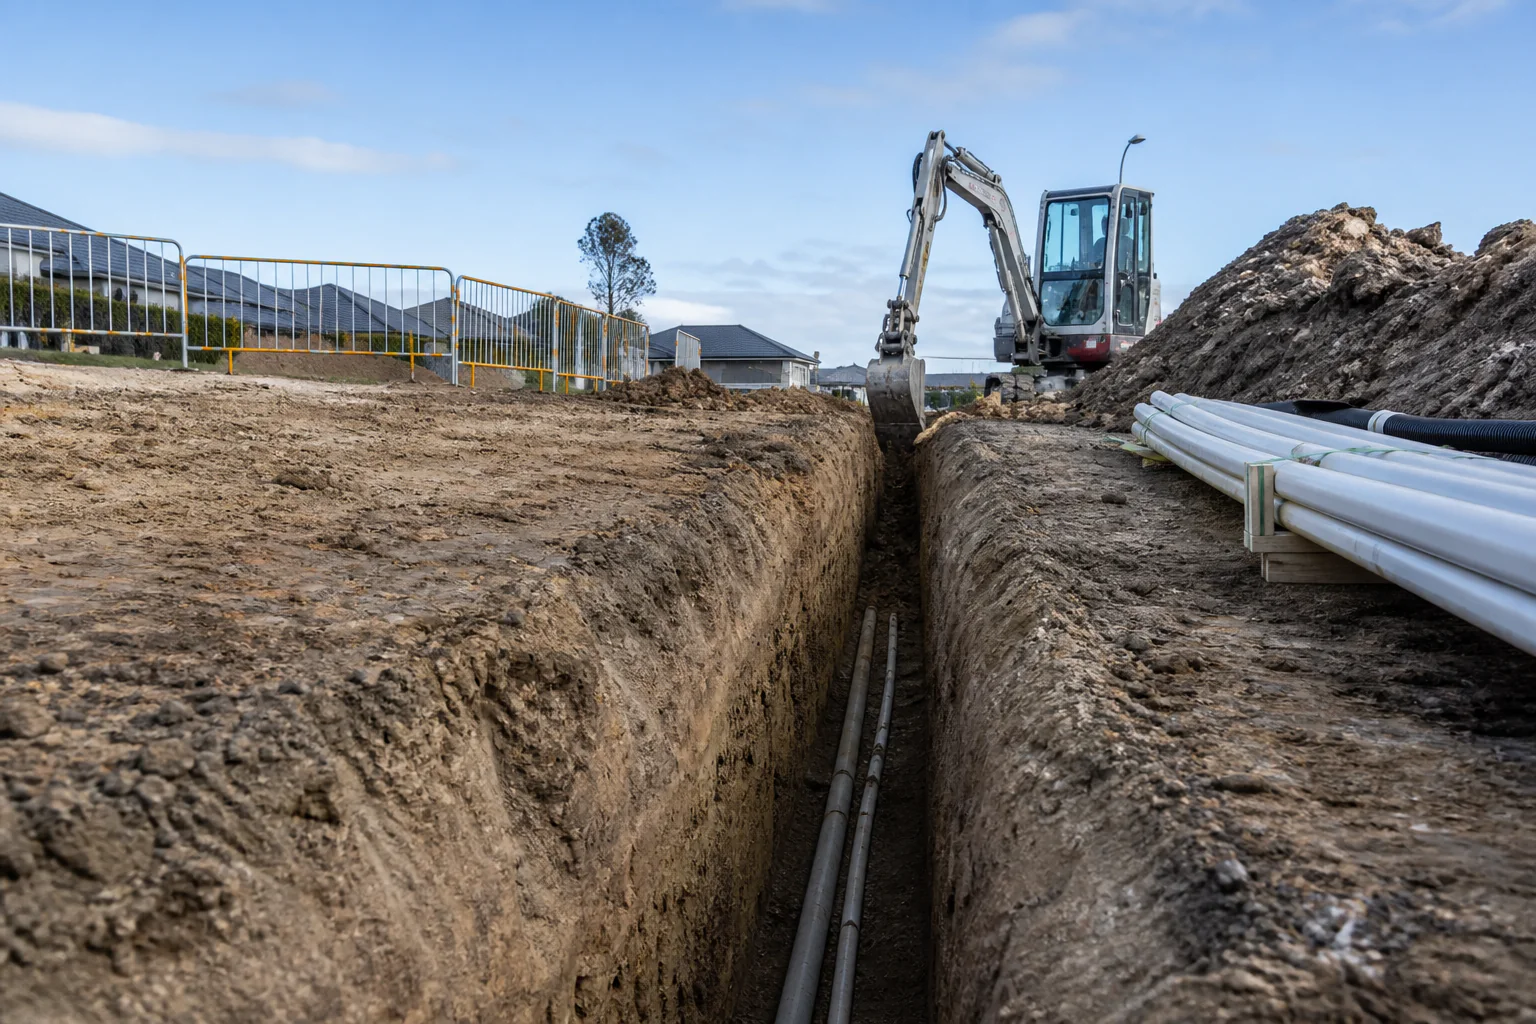
Trenches, slabs, base courses, grading and verge works that link a site to services.
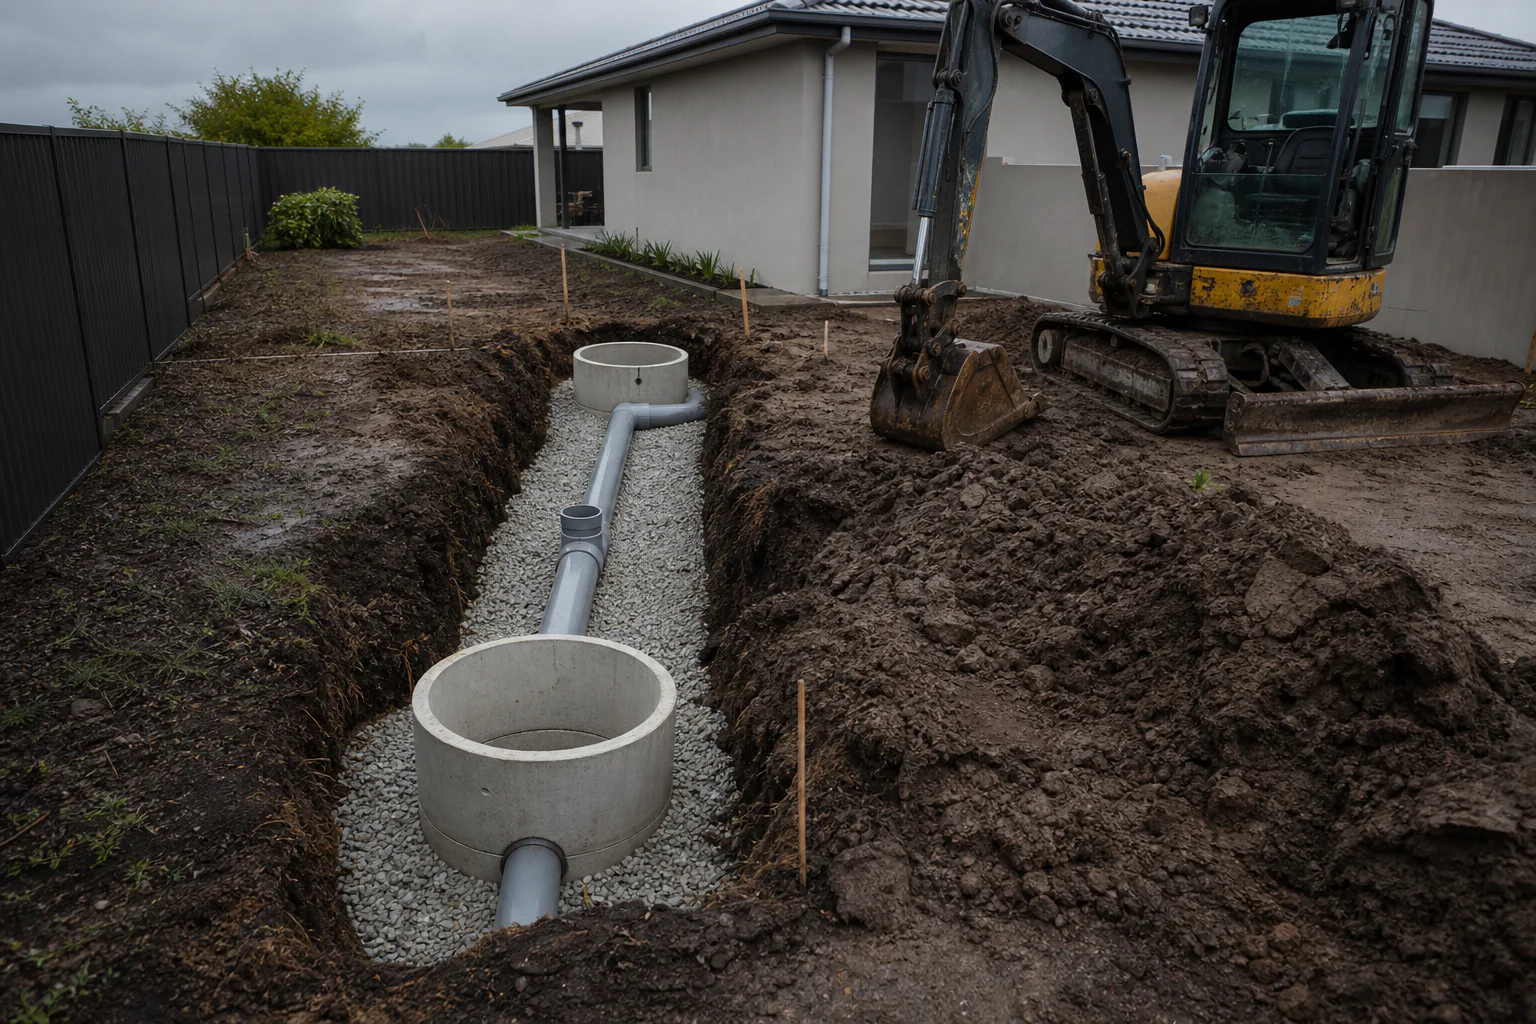
Moving rain and groundwater away from buildings and boundaries.
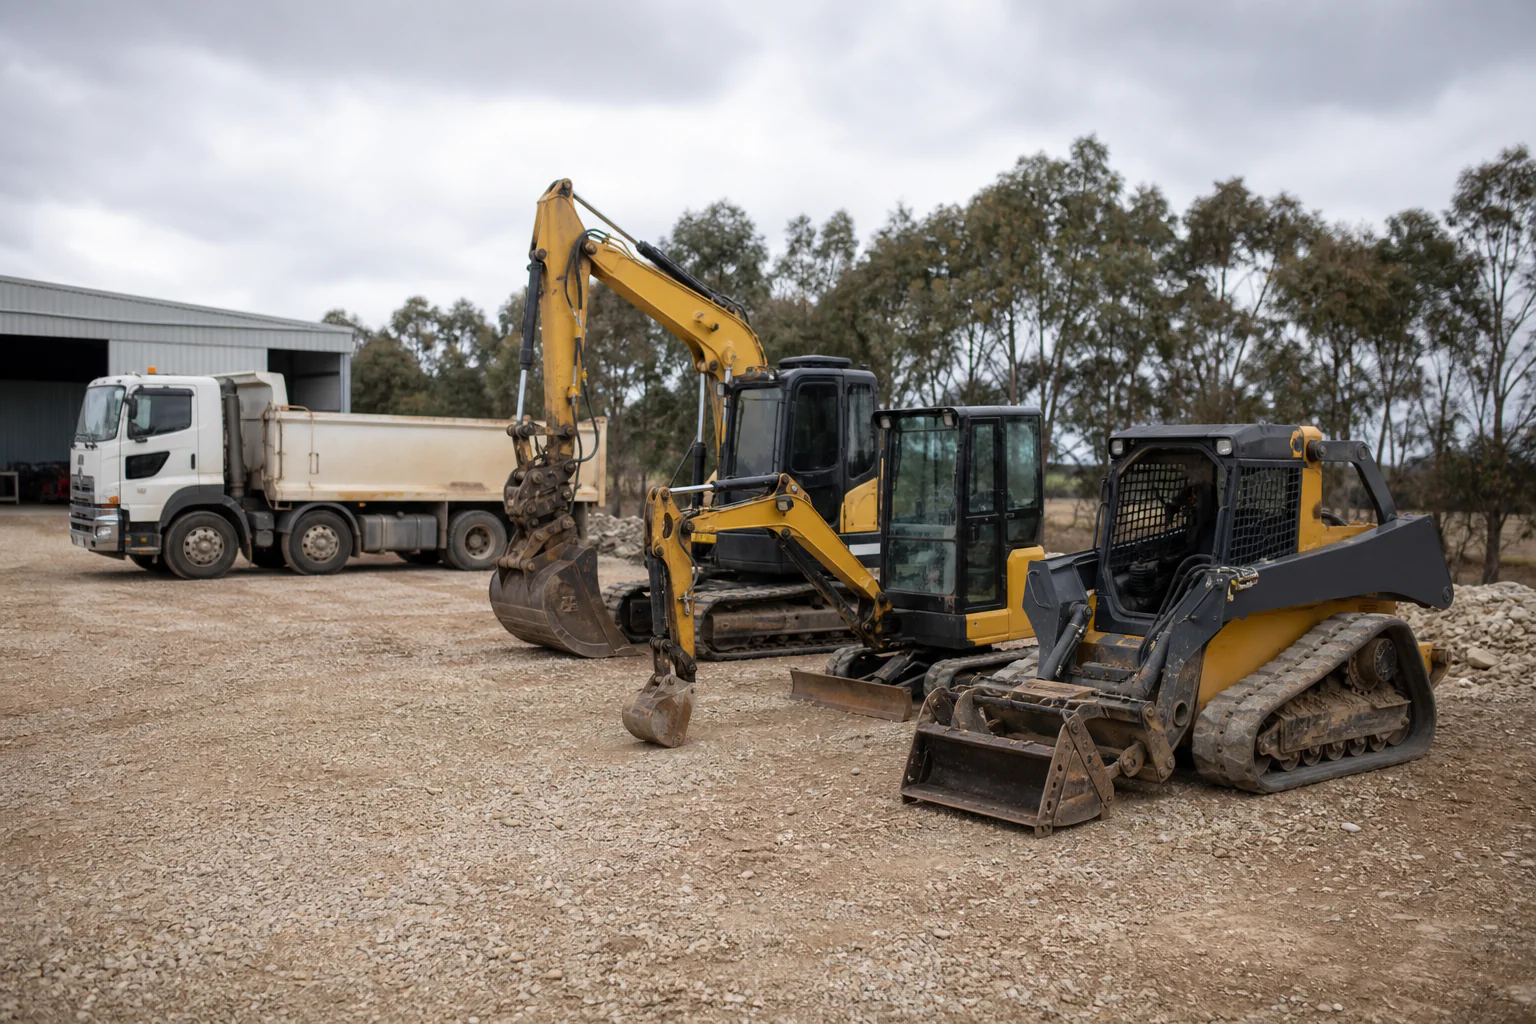
Operator-led machines, lifting and guidance for work that is already scoped.
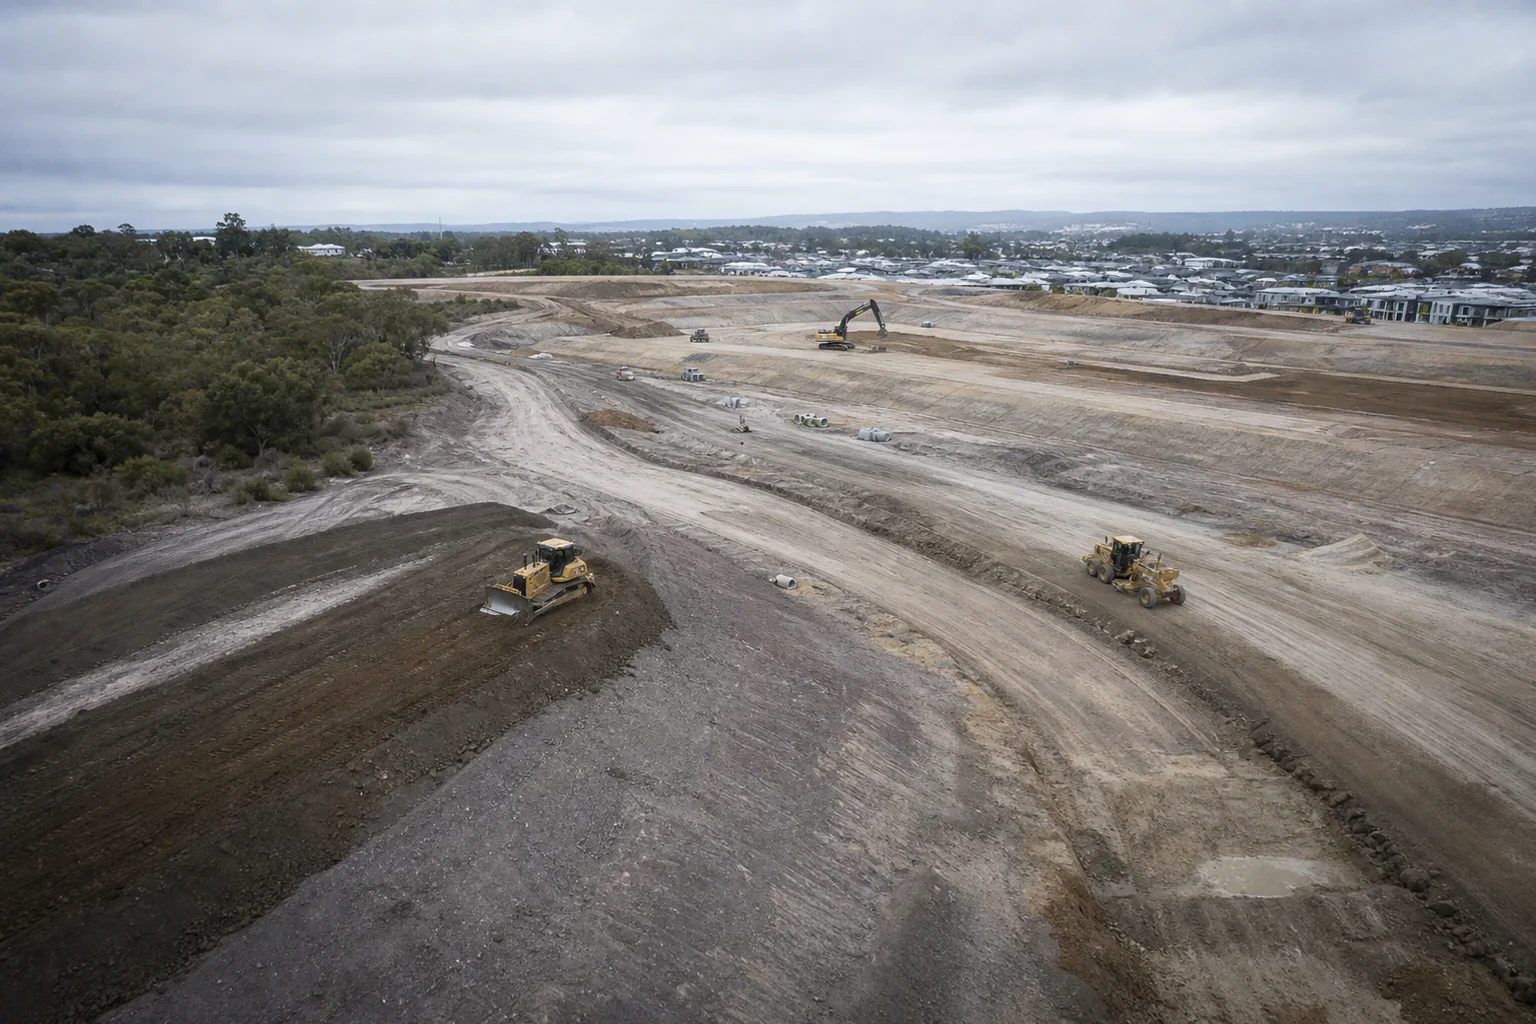
Whole-site earthmoving, erosion control and remediation planning.
Homes of this age commonly have asbestos cement sheet in walls, eaves and wet areas. Assess before any demolition begins.
Old vinyl floor tiles and their backing can contain asbestos. Test floor coverings, not just walls.
Asbestos cement can appear in roofs, sheds and dividing fences. Include every structure in the assessment.
Dust from sanding or demolition of old paint can be hazardous. Ask how dust and waste will be controlled.
A dual occupancy needs approval under the Council’s planning controls. Confirm the consent covers demolition too.
Surveyor set-out, asbestos assessment and utility location happen before demolition.
Electricity, gas, water and sewer are disconnected or capped by licensed trades before the structure is touched.
Site fencing, sediment controls and a stabilised exit go in before machines start on the house.
Slab, footings and stumps are removed so two sets of footings can be set out cleanly.
Levelling, cut and fill and drainage prep suit two dwellings, not one. Plan stormwater with your designer.
Separate water, sewer and power connections may be needed for each dwelling. Check Sydney Water requirements early.
Agree finished levels and condition with the builder before the machine leaves.
Blocks on the bushy fringe may carry significant trees and may be mapped bush fire prone. Approvals for clearing and a BAL assessment can influence what is cleared and when.
Zoom and pan the street map to explore Caringbah. Browse local services or choose a nearby suburb below.
Identify garages, pools, slabs and landscaping that sit within the removal area. Confirm access beside the house and where materials can be loaded without obstructing retained areas.
Ask us about your project ↗You cannot tell by looking. A licensed assessor samples suspect materials. Homes built before the mid-1980s, and some into the 1990s, may contain it.
Yes, but agree stages with your builder. Finished levels, slab removal and drainage should match what the design needs.
It is good practice and may be an approval condition. Give notice of dates, hours and truck movements.
Some blocks have bushland, trees or bush fire mapping. Check with Council or your certifier before clearing.
Send the address and what you want removed or built.
We’ll talk through access, approvals and timing.