- FFL
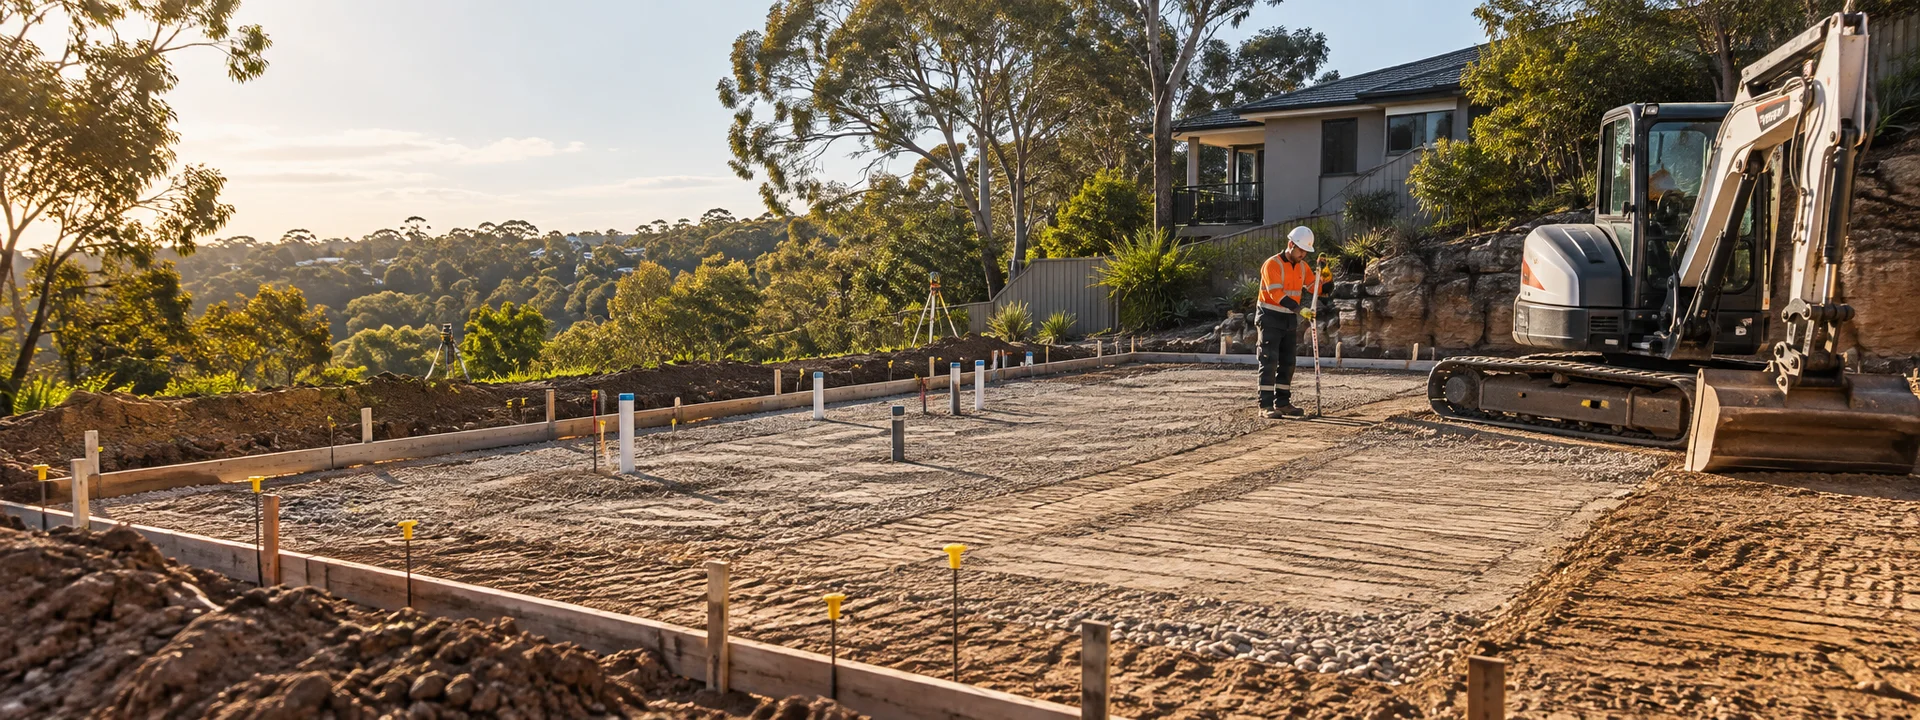
- Finished floor level, the height the top of the slab or floor needs to be. It is set on approved plans relative to a benchmark, and controls flood clearance, step-downs, driveway grades and how stormwater falls away from the building.
- Subgrade
- The prepared ground under the bedding and slab. It must be firm, evenly trimmed and free of topsoil, roots and soft spots. Where fill builds it up, compaction in thin layers is needed so the slab does not settle unevenly.
- Vapour barrier
- Plastic membrane stopping moisture rising through the slab. It protects floor coverings and finishes from ground moisture. The grade, lapping and taping follow the builder's specification, and any tears from boots or steel fixing should be patched before concrete arrives.
- Bar chairs
- Supports that hold reinforcement at the right height. They keep steel off the ground so it gets the concrete cover the engineer specifies, protecting it from rust. Plastic or wire chairs are common, with bases on sand or loose bedding.
- Formwork
- Temporary edges that hold the wet concrete in shape. Usually timber or steel, it is set to line and level so slab edges finish straight and at the right height. It is stripped once the concrete has gained enough strength.
- Waffle pod
- A polystyrene void former laid in a grid on the pad, with concrete poured between and over the pods. Waffle slabs sit on the surface with shallow ribs, so they need less trenching, but the pad must be flat and well compacted.